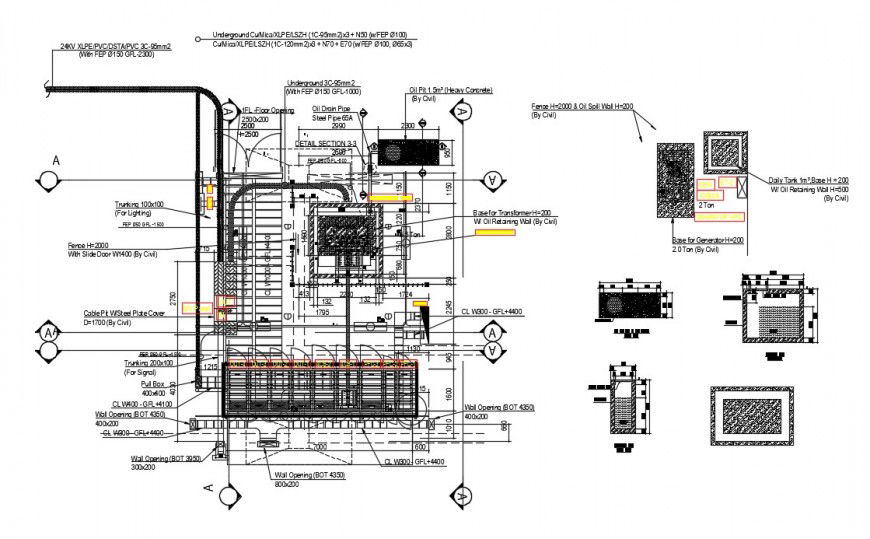
Electrical Room Layout & Section cad file
Tags
#electrical#house plan#autocad#auto desk#free download
Ratings & Reviews
⭐
No Reviews Yet
Be the first to share your experience with this product. Your review helps others make better decisions!
★★★★★
Description
Electrical Room layout plan showing that factor into new building design main equipment rooms, distribution pathways, and local/branch equipment rooms,code-required the load is assumed to be passive and are represented by a resistive and inductive reactance in the series, Neutral earthing impedance does not appear in the diagram as the balanced condition is assumed.

Uploaded by:
Eiz Luna
Tags
#electrical#house plan#autocad#auto desk#free download
Ratings & Reviews
⭐
No Reviews Yet
Be the first to share your experience with this product. Your review helps others make better decisions!
★★★★★