Modern Hotel Design with Detailed AutoCAD Layout and Specifications
Tags
Ratings & Reviews
Be the first to share your experience with this product. Your review helps others make better decisions!
Description
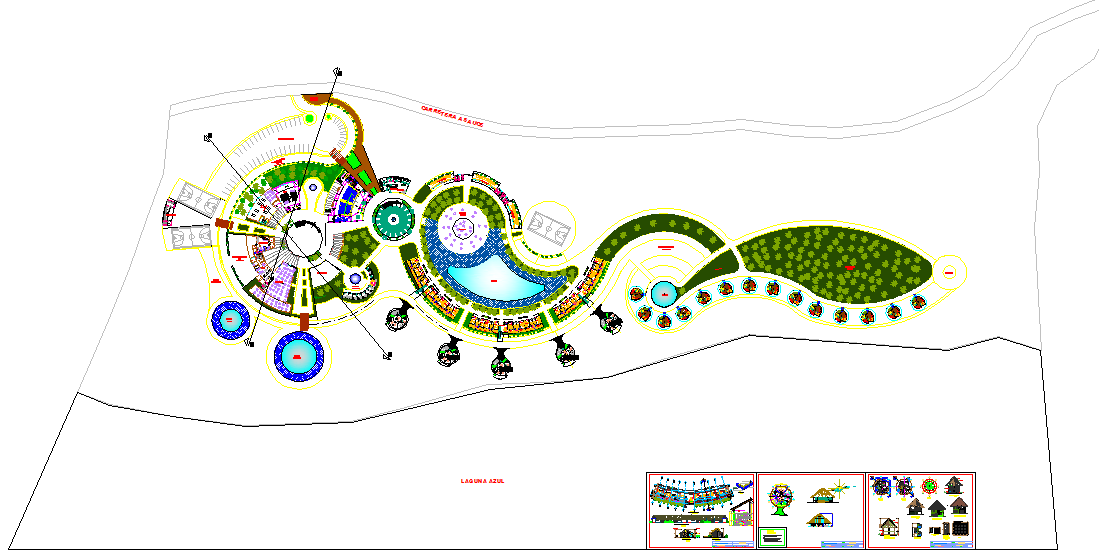
The Modern Hotel Design AutoCAD DWG file presents a detailed layout for an elegant and functional hotel, featuring guest rooms, conference areas, dining spaces, and luxury amenities. This file is ideal for architects, interior designers, and engineers seeking a professional hotel design blueprint. It includes precise measurements and a comprehensive layout that highlights structural elements, room arrangements, and overall design flow, ensuring a well-planned hotel layout.
This AutoCAD file covers everything from the reception area to the outdoor spaces, with specific dimensions for each area to assist in your hotel project planning. With its detailed floor plan and comprehensive design elements, this file is essential for creating a modern hotel that balances style, functionality, and guest comfort.

Uploaded by:
Harriet Burrows
Tags
Ratings & Reviews
Be the first to share your experience with this product. Your review helps others make better decisions!