Sport Centre Construction Details with Complete AutoCAD Layout
Tags
Ratings & Reviews
Be the first to share your experience with this product. Your review helps others make better decisions!
Description
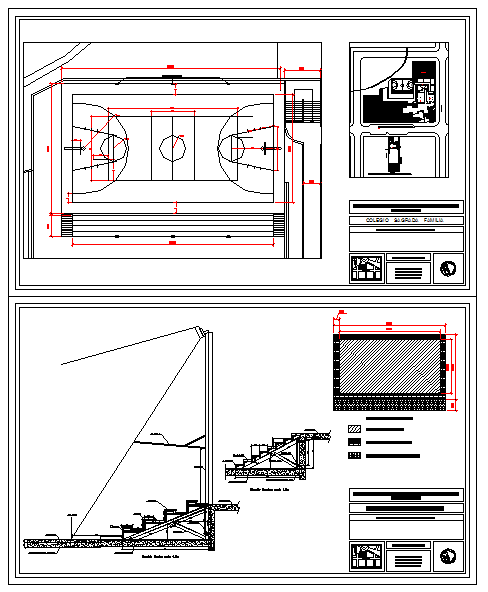
The Sport Centre Construction Details AutoCAD DWG file offers a comprehensive design for building a modern sports complex, with complete construction specifications. This detailed layout includes floor plans, structural elements, and precise measurements for various areas like courts, gyms, locker rooms, and spectator spaces. The file is perfect for architects, engineers, and builders who need a clear, organized design to help with the planning and construction of sports facilities.
In addition to the floor plans, this DWG file contains detailed construction instructions, such as materials and structural components required for each area. The file ensures that every space, from the fitness center to the multi-purpose courts, is optimized for performance and functionality. With precise measurements and detailed construction elements, this file provides all the essential information for creating a top-quality sports center.

Uploaded by:
Jafania Waxy
Tags
Ratings & Reviews
Be the first to share your experience with this product. Your review helps others make better decisions!