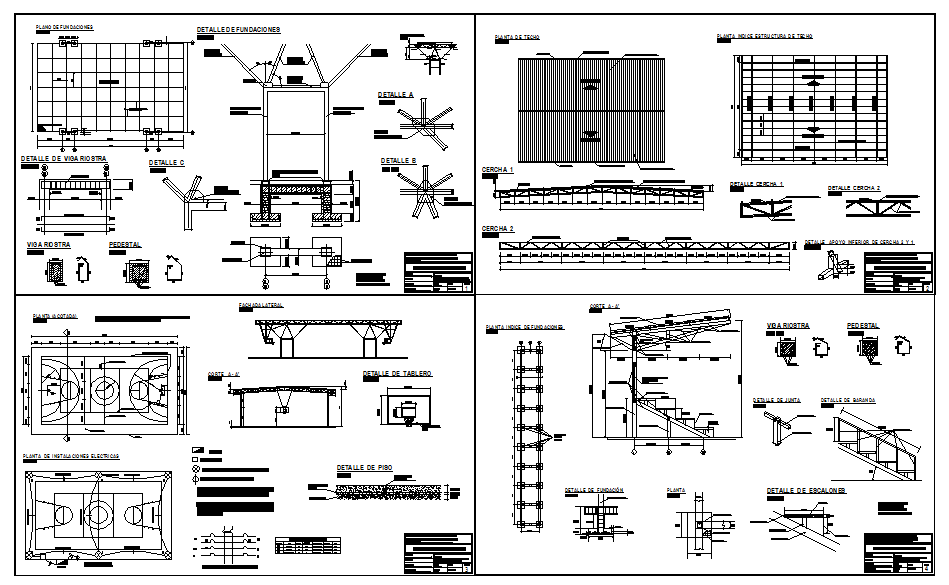
Multi Use Sport Centre Design with Complete AutoCAD Layout and Details
Tags
Ratings & Reviews
Be the first to share your experience with this product. Your review helps others make better decisions!
Description
The Multi-Use Sport Centre AutoCAD DWG file offers a versatile design suitable for various sports activities, featuring detailed layouts for gyms, courts, swimming pools, and multipurpose areas. This file is ideal for architects, civil engineers, and interior designers looking to create a flexible sports facility with spaces designed for fitness, recreation, and events. It includes precise measurements, room layouts, and all necessary design elements to ensure the facility's functionality and efficiency.
From the gymnasium to the outdoor sports courts, this DWG file is designed to optimize space usage, enhance accessibility, and support multiple sports activities. Detailed specifications for each area, including material suggestions and structural details, ensure smooth execution during construction. This file is an invaluable resource for building a multifunctional sports centre that meets the diverse needs of its users.

Uploaded by:
Harriet Burrows
Tags
Ratings & Reviews
Be the first to share your experience with this product. Your review helps others make better decisions!