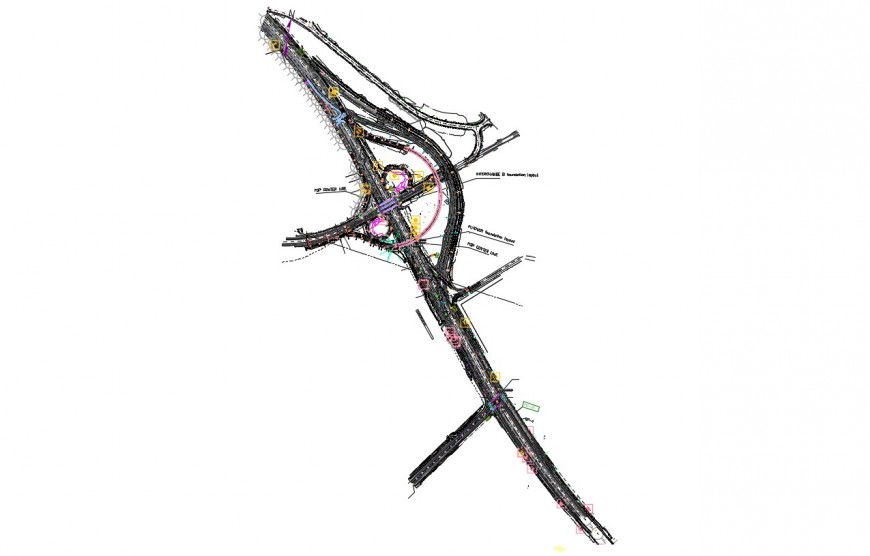
Flyover plan in dwg file
Tags
#Flyover plan#free download#autocad#dwg#2d#2d drawings#cad drawings#autocad drawings#2d cad#cad block#autocad block#architecture#plan#dwg file
Ratings & Reviews
⭐
No Reviews Yet
Be the first to share your experience with this product. Your review helps others make better decisions!
★★★★★
Description
Flyover plan in dwg file which includes detail dimension of splice point, transformer, interchange, detour road, boundary road, etc, it also includes detail dimension of MV, PVC, UPVC duct, medium voltage switch, low voltage panel, substation with medium and low switches, etc.

Uploaded by:
Eiz Luna
Tags
#Flyover plan#free download#autocad#dwg#2d#2d drawings#cad drawings#autocad drawings#2d cad#cad block#autocad block#architecture#plan#dwg file
Ratings & Reviews
⭐
No Reviews Yet
Be the first to share your experience with this product. Your review helps others make better decisions!
★★★★★