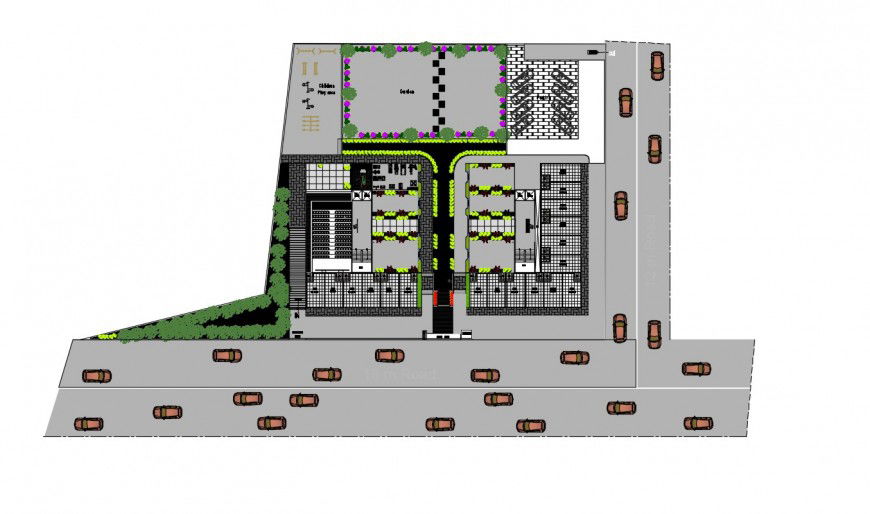
CAD site area details 2d plan in AutoCAD file
Tags
#area#building#road networks#landscaping#autocad#software#files#model#2d view#cad block#architecture#drawings#autodesk
Ratings & Reviews
⭐
No Reviews Yet
Be the first to share your experience with this product. Your review helps others make better decisions!
★★★★★
Description
CAD site area details 2d plan in AutoCAD file that shows existing building details along with road network details and landscaping blocks details garden playing area along with garden automation blocks details also included in the drawing.

Uploaded by:
Eiz Luna
Tags
#area#building#road networks#landscaping#autocad#software#files#model#2d view#cad block#architecture#drawings#autodesk
Ratings & Reviews
⭐
No Reviews Yet
Be the first to share your experience with this product. Your review helps others make better decisions!
★★★★★