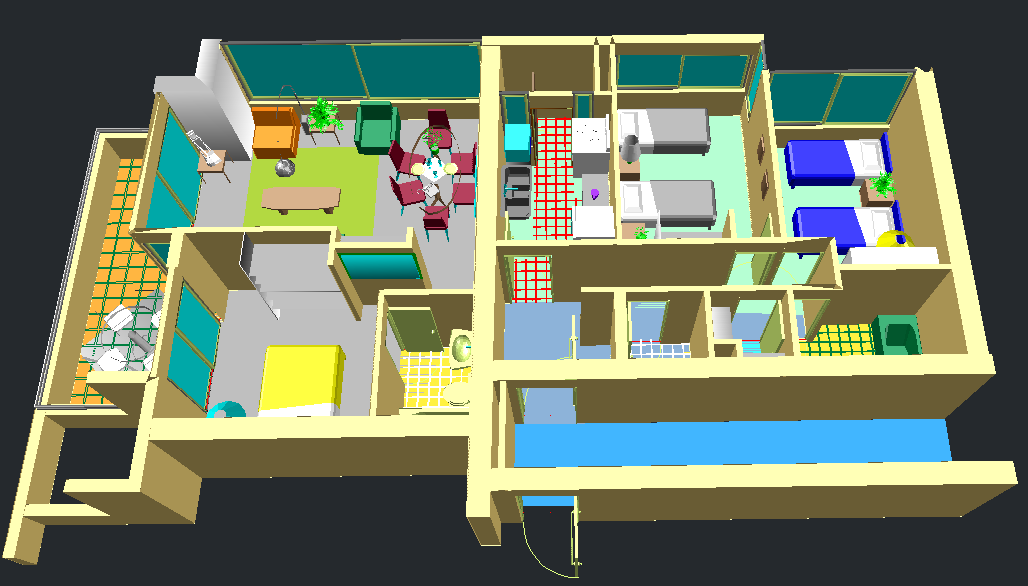
Apartment Interior View Design with Furniture Layout and Sizes
Tags
Ratings & Reviews
Be the first to share your experience with this product. Your review helps others make better decisions!
Description
The apartment interior view design drawing is a detailed AutoCAD DWG file that illustrates the layout and interior planning of a modern residential unit. This drawing includes the precise placement of living room furniture, bedrooms, kitchen, bathrooms, and circulation spaces. All elements are shown with accurate measurements in meters, including room dimensions, furniture sizes, corridor widths, door and window positions, and wall thicknesses. The plan also highlights functional zones, spatial relationships, and furniture alignment for practical living arrangements, making it ideal for interior design planning and visualization.
This apartment interior view DWG file is suitable for architects, interior designers, and builders looking to create detailed and accurate residential layouts. The drawing can be used for design development, client presentations, and construction documentation. It is fully editable in AutoCAD and compatible with 3ds Max, Revit, and SketchUp for 3D visualization and further interior modeling. With detailed measurements, scaled furniture layouts, and clear drafting standards, this drawing provides a reliable reference for creating functional, well-organized, and aesthetically pleasing apartment interiors, ensuring both spatial efficiency and design accuracy.




Uploaded by:
Harriet Burrows
Tags
Ratings & Reviews
Be the first to share your experience with this product. Your review helps others make better decisions!