Modern Kitchen Furniture Front Elevation And Section Detail Plan
Tags
Ratings & Reviews
Be the first to share your experience with this product. Your review helps others make better decisions!
Description
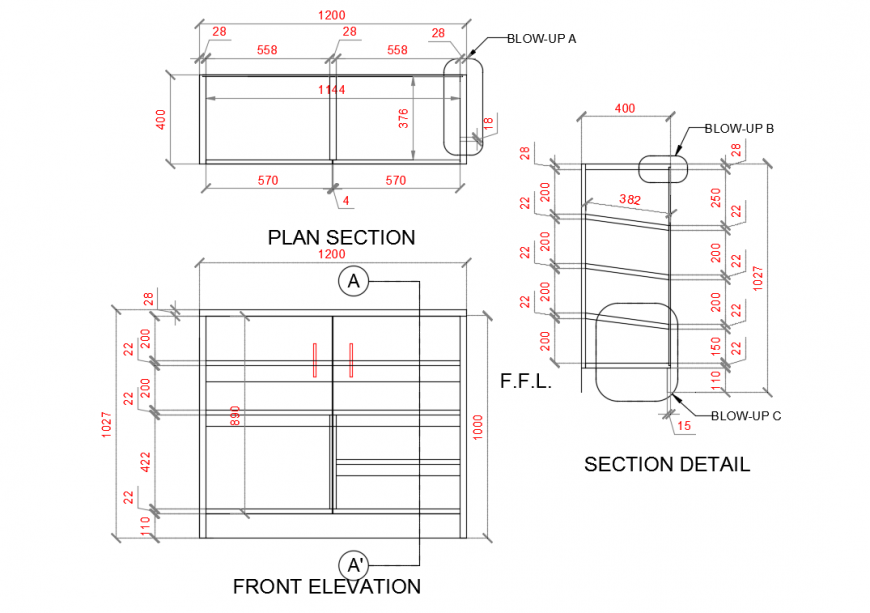
Explore this detailed kitchen furniture front elevation and section detail plan featuring complete cabinet dimension layout and sectional drafting information. The AutoCAD kitchen furniture drawing includes front elevation detailing, side section views, plan section arrangement, cabinet partition measurements, storage shelf spacing, and structural furniture dimensions. This kitchen furniture detail also presents accurate sectional construction information with a 1200 mm width layout, shelf positioning, frame alignment, and elevation detailing suitable for residential interior furniture planning projects. The drawing highlights cabinet organization, sectional joinery detailing, furniture proportion planning, and practical storage arrangement for architects, civil engineers, builders, interior designers, and CAD drafting professionals. This kitchen furniture section design supports modern interior CAD planning and residential cabinet detailing applications.

Uploaded by:
Eiz Luna
Tags
Ratings & Reviews
Be the first to share your experience with this product. Your review helps others make better decisions!