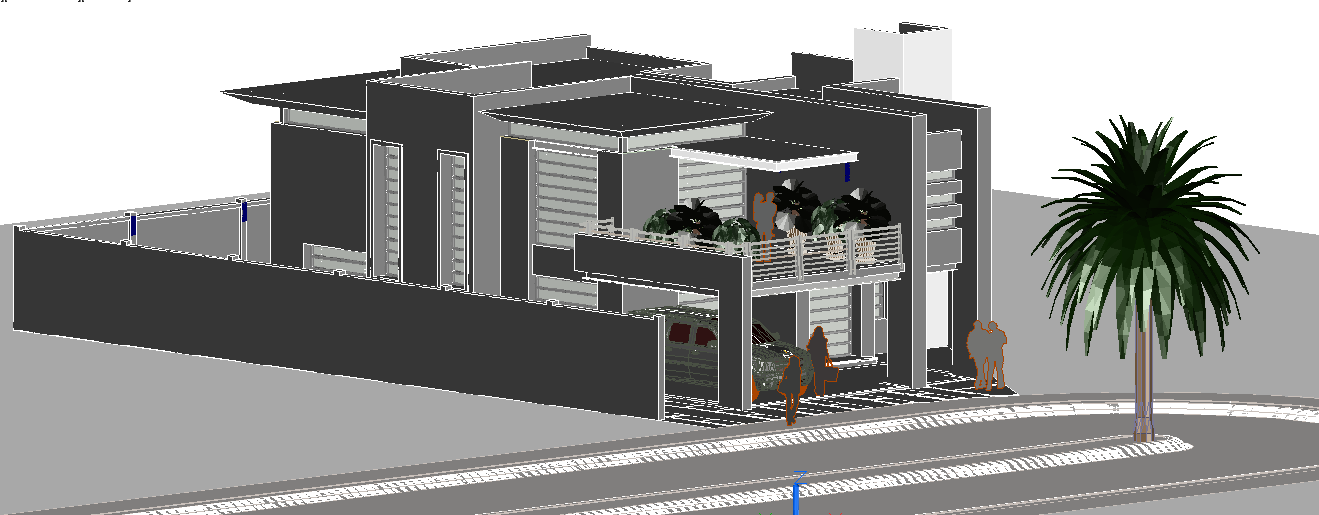
Modern 3D House Design with Detailed Layouts and Dimensions.
Tags
Ratings & Reviews
Be the first to share your experience with this product. Your review helps others make better decisions!
Description
The modern 3D house design drawing is a comprehensive AutoCAD DWG file showcasing a contemporary residential house with precise spatial planning. This drawing includes living areas, bedrooms, kitchen, bathrooms, corridors, and utility spaces with accurate measurements in meters. All rooms are dimensioned clearly, including wall thicknesses, door and window sizes, and circulation pathways. Furniture placement, functional zoning, and structural alignment are highlighted to ensure practical and efficient use of space. The plan also illustrates exterior features such as balconies, terraces, and landscape elements for a complete 3D residential layout. This DWG file is ideal for architects, interior designers, and builders planning modern house projects.

Uploaded by:
john kelly
Tags
Ratings & Reviews
Be the first to share your experience with this product. Your review helps others make better decisions!