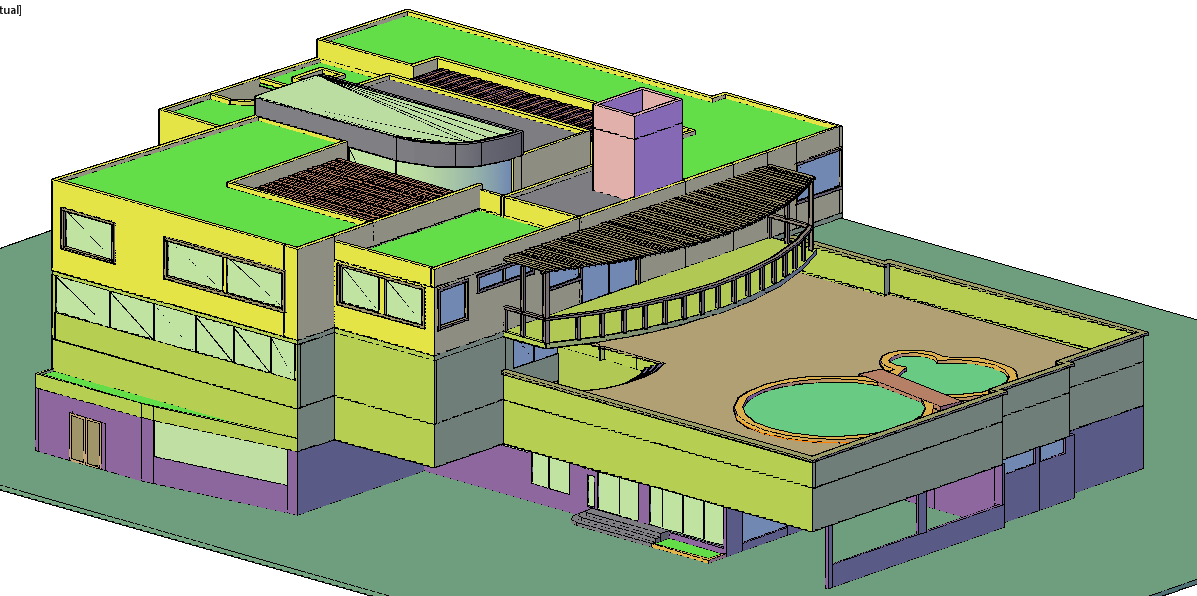
3D 3 Stars Hotel Design Plan with Room Layouts and Accurate Dimensions
Tags
Ratings & Reviews
Be the first to share your experience with this product. Your review helps others make better decisions!
Description
The 3D 3-star hotel design drawing is a detailed AutoCAD DWG file that provides a comprehensive layout for a mid-scale hospitality facility. This drawing includes guest rooms, suites, lobbies, reception areas, dining zones, conference rooms, corridors, service areas, and utility spaces with precise measurements in meters. Each room and functional area is dimensioned accurately, including wall thickness, door and window sizes, corridor widths, and furniture placement. The layout emphasizes functional zoning, circulation planning, and ergonomic design to ensure comfort and efficiency for guests and staff. This DWG file is ideal for architects, interior designers, and builders involved in planning and executing modern 3-star hotel projects.

Uploaded by:
Jafania Waxy
Tags
Ratings & Reviews
Be the first to share your experience with this product. Your review helps others make better decisions!