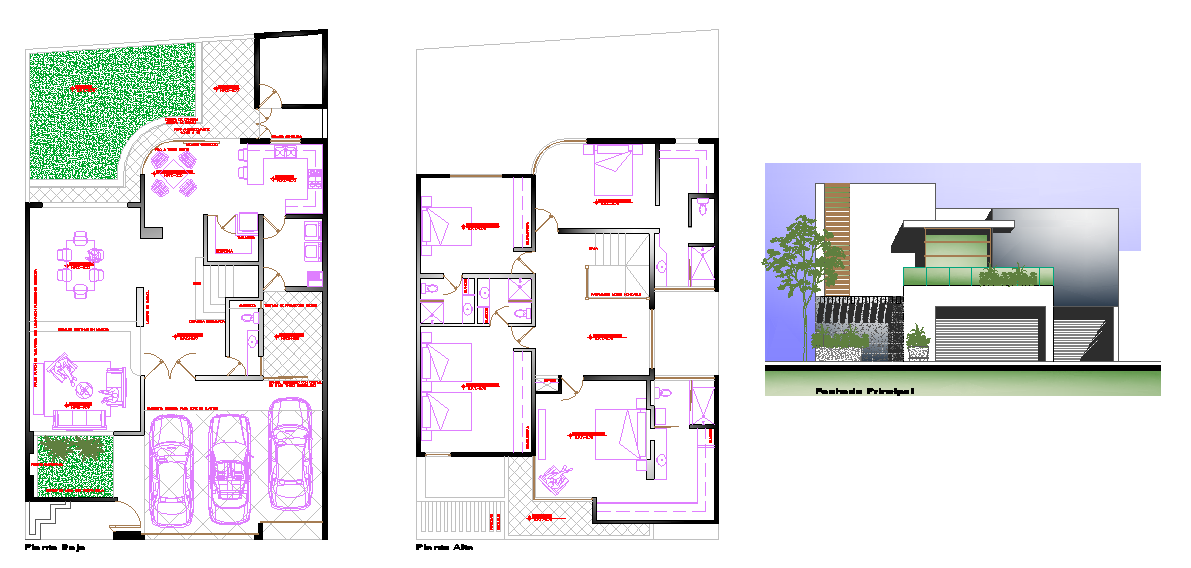
Modern Duplex House Design AutoCAD Drawing with Floor Plan Layout
Tags
Ratings & Reviews
Be the first to share your experience with this product. Your review helps others make better decisions!
Description
This Modern Duplex House Design AutoCAD drawing presents a complete residential layout featuring ground floor and first floor plans with detailed room planning and exterior elevation. The design includes spacious living and dining areas, a modular kitchen, multiple bedrooms with attached bathrooms, a staircase core, balconies, and landscaped front and rear yards. It also illustrates covered car parking for multiple vehicles, proper ventilation openings, service shafts, and circulation passages. These technical details support efficient space utilisation, privacy between floors, and comfortable family living in urban housing projects. This professional AutoCAD DWG file is ideal for architects, civil engineers, interior designers, and home builders involved in duplex and twin house development projects.




Uploaded by:
Harriet Burrows
Tags
Ratings & Reviews
Be the first to share your experience with this product. Your review helps others make better decisions!