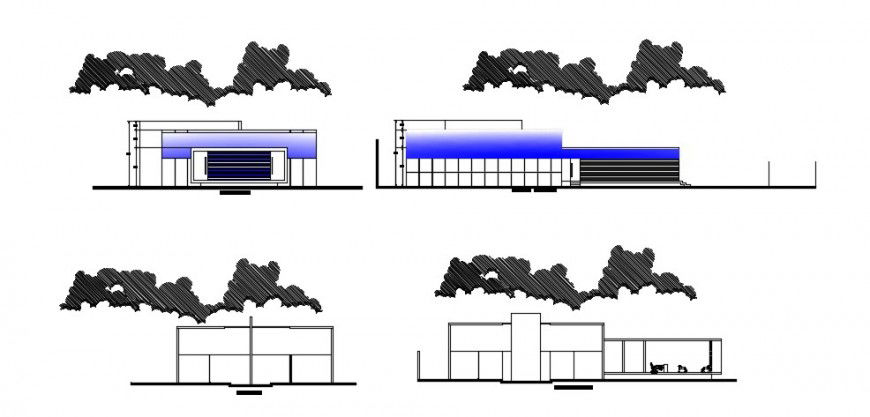
2d cad drawing of Architecture workshop elevation front auto cad software
Tags
#work shop#office#autocad#autodesk#free download
Ratings & Reviews
⭐
No Reviews Yet
Be the first to share your experience with this product. Your review helps others make better decisions!
★★★★★
Description
2d cad drawing of Artitecture workshop elevation front autocad software detailed with living and dining area and counter table and other work space area seen in drawing with mentioned description shown with marked points and front elevation with trees and other main door elevation.

Uploaded by:
Eiz Luna
Tags
#work shop#office#autocad#autodesk#free download
Ratings & Reviews
⭐
No Reviews Yet
Be the first to share your experience with this product. Your review helps others make better decisions!
★★★★★