Beach Park Layout AutoCAD DWG with Pathway and Zone Planning
Tags
Ratings & Reviews
Be the first to share your experience with this product. Your review helps others make better decisions!
Description
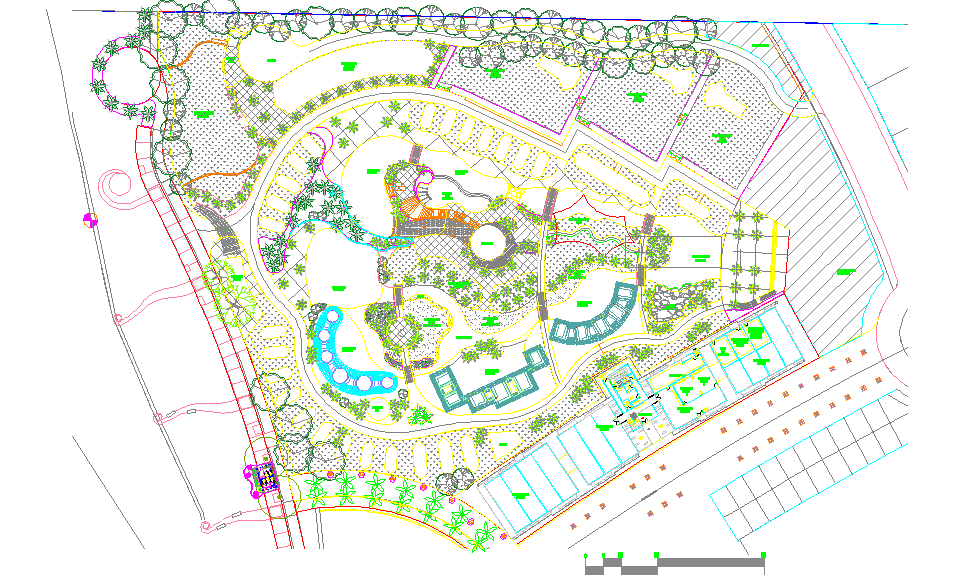
This Beach Park AutoCAD DWG drawing presents a professionally planned outdoor recreational layout prepared with accurate measurements and clear zoning. The drawing includes defined pedestrian pathways, seating areas, landscaped zones, open activity spaces, service blocks, entry points, and circulation routes. All elements are drafted with precise dimensions, including pathway widths, boundary lines, spacing between activity areas, and placement of site features. Levels, orientation, and layout proportions are indicated in standard architectural units, making the drawing suitable for site planning, coordination, and execution of coastal park developments.
The beach park layout drawing supports efficient movement flow, functional land use, and organized outdoor planning. This AutoCAD DWG file is useful for architects, civil engineers, interior designers, builders, and CAD professionals working on public parks, waterfront developments, and recreational landscapes. The file allows easy modification and compatibility with AutoCAD, Revit, 3d Max, and Google SketchUp workflows. By accessing this beach park drawing through a cadbull.com subscription, users gain reliable CAD resources that save drafting time, improve layout accuracy, and support professional planning and construction documentation for beach park projects.




Uploaded by:
Harriet Burrows
Tags
Ratings & Reviews
Be the first to share your experience with this product. Your review helps others make better decisions!