1BHK Single Storey Home Layout Design in AutoCAD DWG Drawing File
Tags
#Bungalows#small bungalows#2D AutoCAD DWG Drawing file#single-storey 1BHK house#bungalow extension ideas#bungalow layout#roman house layout#1 bhk bungalow plan
Ratings & Reviews
⭐
No Reviews Yet
Be the first to share your experience with this product. Your review helps others make better decisions!
★★★★★
Description
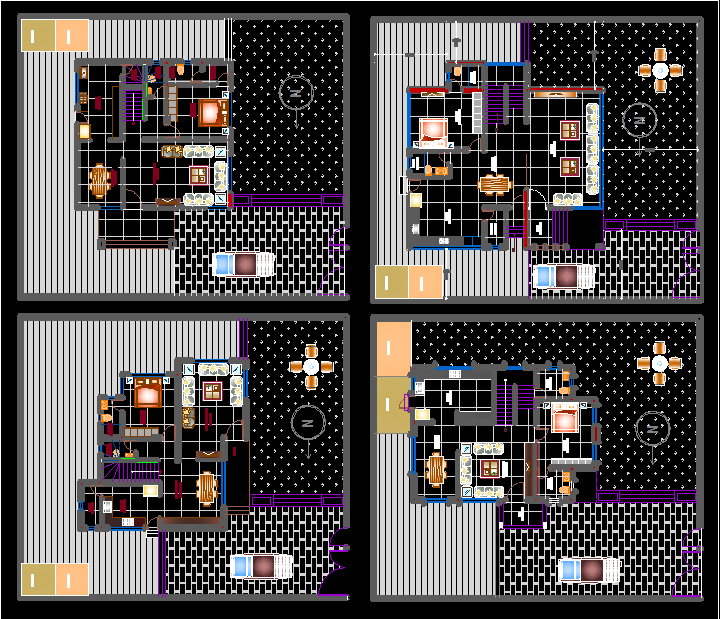
2D AutoCAD DWG Drawing file contains four various types of single-story 1BHK house plans is available in this Drawing file. Each floor plan having a Master bedroom with the attached toilet, Kitchen, Dining near the kitchen, Living room, Storeroom, and Common toilet is available.

Uploaded by:
galaxy
Tags
#Bungalows#small bungalows#2D AutoCAD DWG Drawing file#single-storey 1BHK house#bungalow extension ideas#bungalow layout#roman house layout#1 bhk bungalow plan
Ratings & Reviews
⭐
No Reviews Yet
Be the first to share your experience with this product. Your review helps others make better decisions!
★★★★★