Shopping Mall DWG with Detailed Design, Parking, and Layouts
Tags
Ratings & Reviews
Be the first to share your experience with this product. Your review helps others make better decisions!
Description
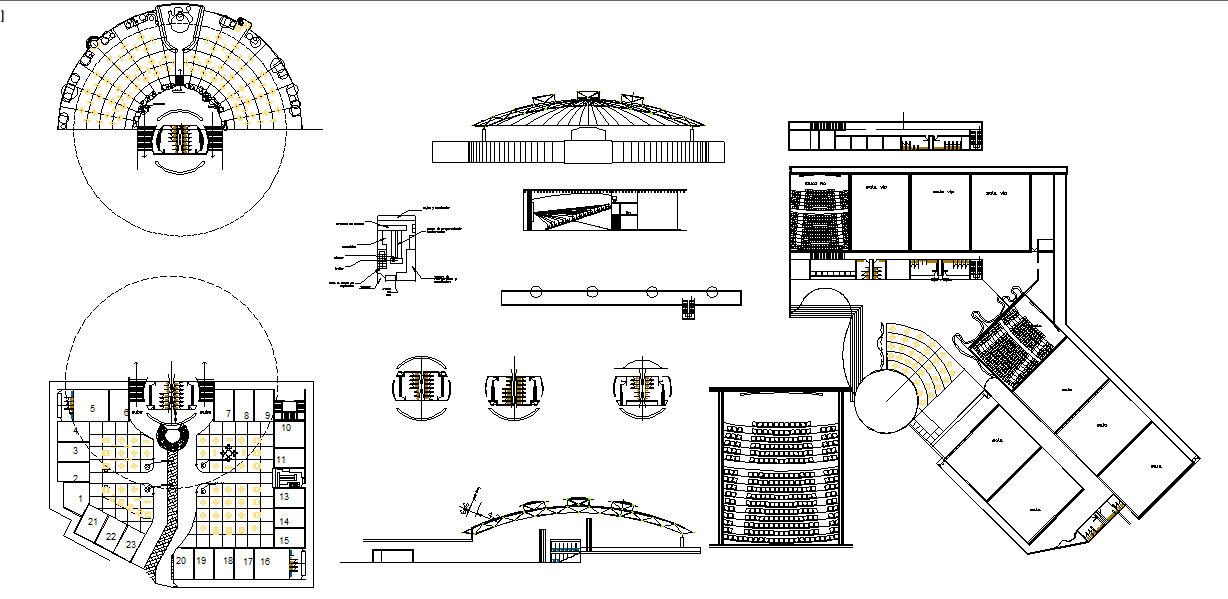
This comprehensive Shopping Mall DWG file, featuring detailed architectural layouts for a modern shopping center. The design includes a wide range of spaces such as a game zone, restaurant, shops, parking area, lobby, and toilet areas. This AutoCAD file offers precise measurements and sectional views, making it a crucial resource for architects, designers, and builders looking to create a well-organized, functional, and aesthetically pleasing shopping mall.
The file also includes a detailed layout of shopping stands, ensuring optimal use of space. Whether you are working on a small retail space or a large-scale shopping mall project, this file provides all the necessary components for a complete design. The well-detailed sections will help guide your project from initial design to completion, offering clarity for both interior and exterior planning. Perfect for professionals in the architecture, construction, and design industries, this DWG file will support your project with accurate and detailed design solutions.

Uploaded by:
Jafania Waxy
Tags
Ratings & Reviews
Be the first to share your experience with this product. Your review helps others make better decisions!