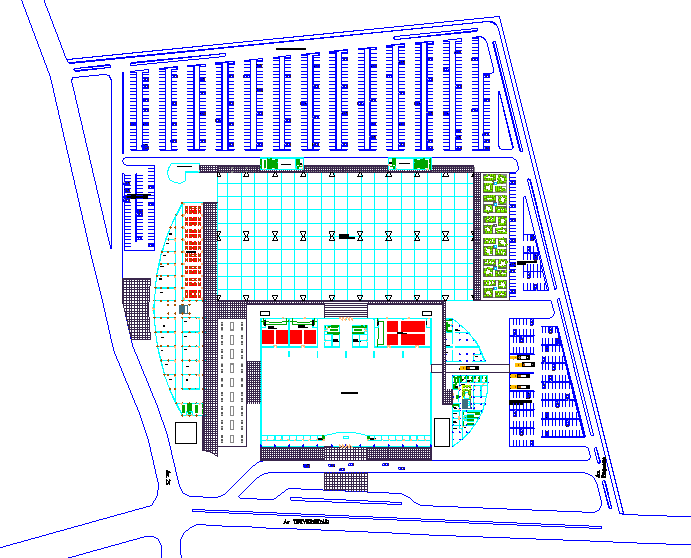
Commercial Centre Layout DWG with Office and Retail Space Design
Tags
Ratings & Reviews
Be the first to share your experience with this product. Your review helps others make better decisions!
Description
This Commercial Centre Layout DWG file provides a comprehensive design for a commercial real estate project, featuring a well-organized layout for office complexes, shopping malls, service stations, and restaurants. The AutoCAD file includes detailed floor plans, with accurate measurements and space allocations for various commercial spaces, ensuring efficient use of the available area. It covers essential elements like parking, entrances, common areas, and other features critical for the functionality of a commercial centre. This file is perfect for architects, civil engineers, interior designers, and builders who are involved in commercial property development. With this DWG file, you can customize the design to suit specific project requirements while maintaining a high standard of functionality and accessibility. Whether you’re planning a new commercial complex or upgrading an existing one, this design file is an essential tool for ensuring a well-structured, modern commercial space that meets the needs of both businesses and customers.

Uploaded by:
Harriet Burrows
Tags
Ratings & Reviews
Be the first to share your experience with this product. Your review helps others make better decisions!