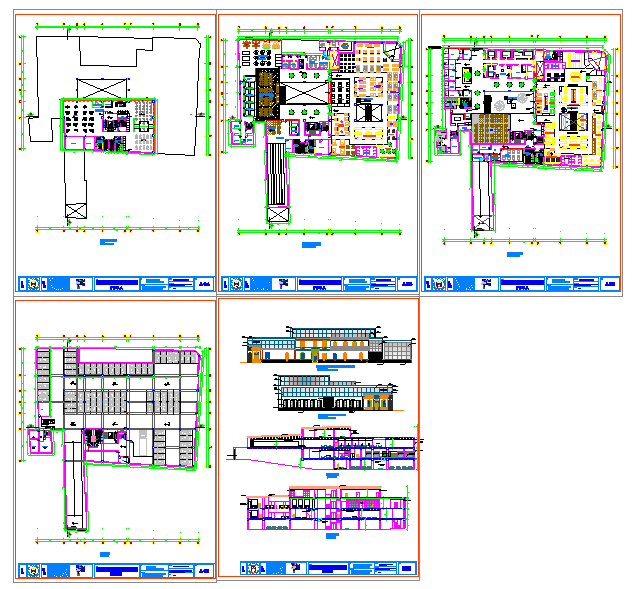
Modern Shopping Mall Design Plan with Furniture Layout Sections
Tags
Ratings & Reviews
Be the first to share your experience with this product. Your review helps others make better decisions!
Description
This Modern Mall design DWG file offers a complete architectural layout, including the overall site plan, presentation plan, and sectional views. The drawing details all interior spaces such as shopping areas, corridors, seating arrangements, and furniture layouts with precise measurements. Architects, interior designers, civil engineers, and builders can utilize this file for planning, visualization, and professional project presentations. Each section of the mall, from entrances to food courts and individual shops, is accurately dimensioned to ensure practical application in real-world projects. The file supports AutoCAD, 3D Max, Revit, and SketchUp users, providing comprehensive reference for modern commercial building designs. Download this detailed DWG file to enhance your workflow, improve design accuracy, and showcase professional mall layouts efficiently.

Uploaded by:
Harriet Burrows
Tags
Ratings & Reviews
Be the first to share your experience with this product. Your review helps others make better decisions!