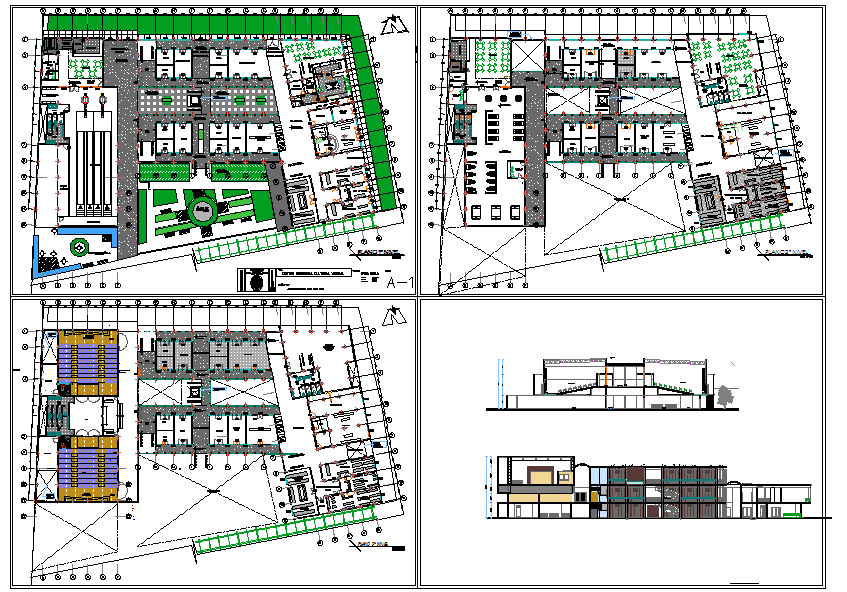
Commercial Centre Project Layout with Shops Offices and Parking Plan
Tags
Ratings & Reviews
Be the first to share your experience with this product. Your review helps others make better decisions!
Description
This Commercial Centre project DWG file provides a complete architectural layout of a commercial area including office complexes, shopping spaces, restaurants, service stations, and parking zones. The drawing offers detailed measurements, furniture arrangements, sectional views, and corridor layouts for practical use. Architects, civil engineers, interior designers, and builders can utilize this file for accurate project planning, design visualization, and professional presentations. Each space within the commercial centre is clearly defined with precise dimensions to ensure efficient design integration. The DWG file is compatible with AutoCAD, 3D Max, Revit, and SketchUp, allowing users to implement layouts directly into their projects. Download this detailed Commercial Centre design to streamline planning, improve workflow efficiency, and create realistic presentations for clients and stakeholders.




Uploaded by:
Jafania Waxy
Tags
Ratings & Reviews
Be the first to share your experience with this product. Your review helps others make better decisions!