Detailed Commercial Mall Design with Layout Elevation and Floor Plan
Tags
Ratings & Reviews
Be the first to share your experience with this product. Your review helps others make better decisions!
Description
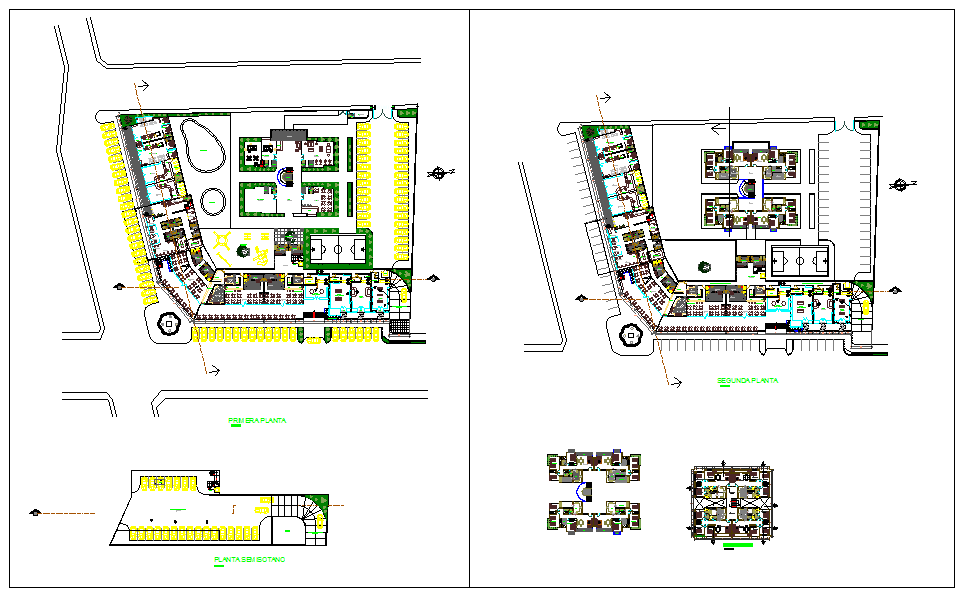
This Commercial Mall Design DWG file offers a comprehensive architectural layout, including detailed floor plans, elevations, and sectional views. It covers essential spaces such as retail areas, common zones, service spaces, parking, and access points with precise measurements. Architects, civil engineers, interior designers, and builders can use this file for efficient project planning, design visualization, and professional presentations. Each section of the mall is dimensioned for practical application, ensuring that all spaces are functional and well-integrated. The DWG file supports AutoCAD, 3D Max, Revit, and SketchUp, making it a versatile tool for all commercial mall design projects. Access this detailed architectural file to enhance design accuracy, improve planning efficiency, and create high-quality mall layouts for commercial developments.

Uploaded by:
john kelly
Tags
Ratings & Reviews
Be the first to share your experience with this product. Your review helps others make better decisions!