Shopping Complex Detailed Design with Four Floors and Garden Layout
Tags
Ratings & Reviews
Be the first to share your experience with this product. Your review helps others make better decisions!
Description
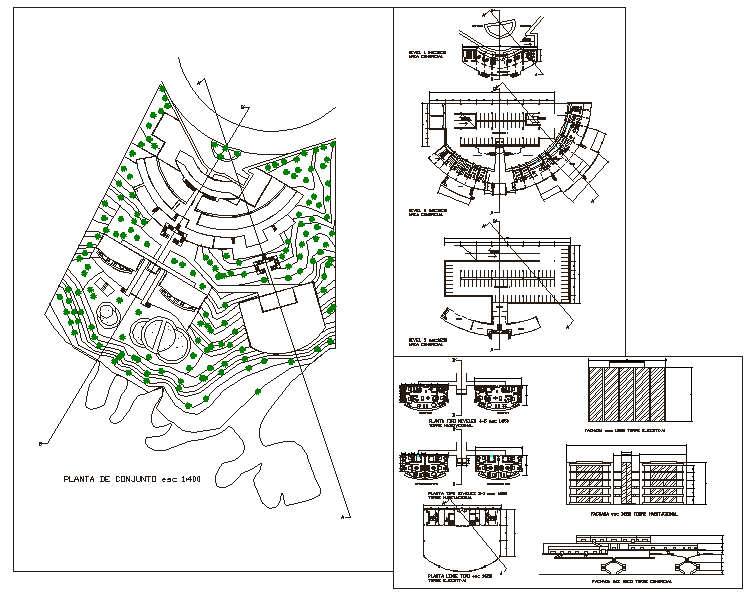
This Shopping Complex Detail DWG file provides a comprehensive architectural design, including four detailed floor plans, garden designs, and various sections of the mall. The file includes precise measurements and layout details that cover key areas such as retail spaces, common areas, parking zones, and garden landscaping. This design is perfect for architects, interior designers, civil engineers, and builders looking to create high-quality commercial spaces. The DWG file supports AutoCAD, 3D Max, Revit, and SketchUp, ensuring seamless integration into your design workflows. With its meticulous attention to layout, functionality, and aesthetics, this shopping complex design is ideal for large-scale commercial projects. Access this detailed design to optimize planning and enhance your project presentations, providing an efficient and functional layout for a modern shopping complex.




Uploaded by:
Jafania Waxy
Tags
Ratings & Reviews
Be the first to share your experience with this product. Your review helps others make better decisions!