Exhibition Centre Layout Design with Detailed DWG and Floor Plans
Tags
Ratings & Reviews
Be the first to share your experience with this product. Your review helps others make better decisions!
Description
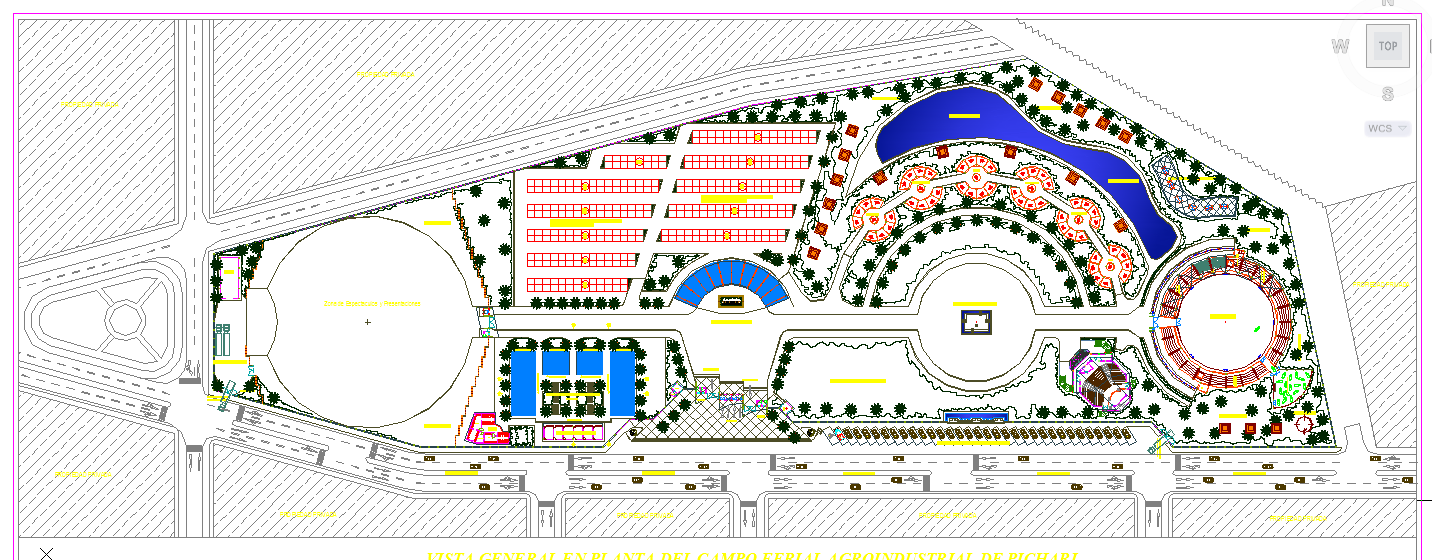
This Exhibition Centre Layout DWG file provides a detailed architectural design, including floor plans, sections, and layout of the exhibition spaces. The design focuses on optimizing space for exhibitions, offering ample room for displays, visitor flow, and amenities. Ideal for architects, interior designers, and civil engineers, this DWG file allows easy integration into AutoCAD, 3D Max, Revit, and SketchUp workflows. The layout also considers the natural and cultural significance of the exhibition space, ensuring both functionality and aesthetic appeal. With precise measurements and clear detailing, this design is perfect for planning large-scale exhibition centres or museums. Access this comprehensive file to streamline planning, optimize space usage, and create an engaging and efficient exhibition environment.

Uploaded by:
Harriet Burrows
Tags
Ratings & Reviews
Be the first to share your experience with this product. Your review helps others make better decisions!