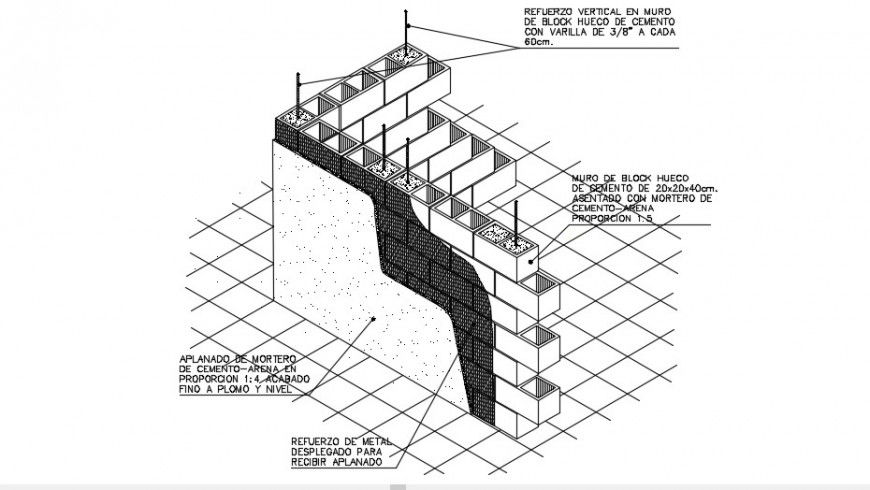
vertical reinforcement wall blocks cad file
Tags
#wall section#autocad#autodesk#free download
Ratings & Reviews
⭐
No Reviews Yet
Be the first to share your experience with this product. Your review helps others make better decisions!
★★★★★
Description
THE SURFACE OF THE WALLS FOR FLATTENING SHOULD BE WET, DUST FREE, GREASES, RESIDUES OF CURING MEMBRANES, DESCOFRANTS, NAILS, WIRES, TORSAVES, TENSIONERS, METAL OR WOOD SEPARATORS AND ANY MATERIAL FALSELY ADHERED OR THAT PREVENTS ADHERENCE BETWEEN THE FLATTEN AND THE WALL. VERTICAL REINFORCEMENT IN WALL OF BLOCK HOLLOW OF CEMENT WITH ROD OF 3/8 "TO EACH 60cm.

Uploaded by:
Eiz Luna
Tags
#wall section#autocad#autodesk#free download
Ratings & Reviews
⭐
No Reviews Yet
Be the first to share your experience with this product. Your review helps others make better decisions!
★★★★★