Modern Shopping Centre Design with Detailed DWG and Layout Plans
Tags
Ratings & Reviews
Be the first to share your experience with this product. Your review helps others make better decisions!
Description
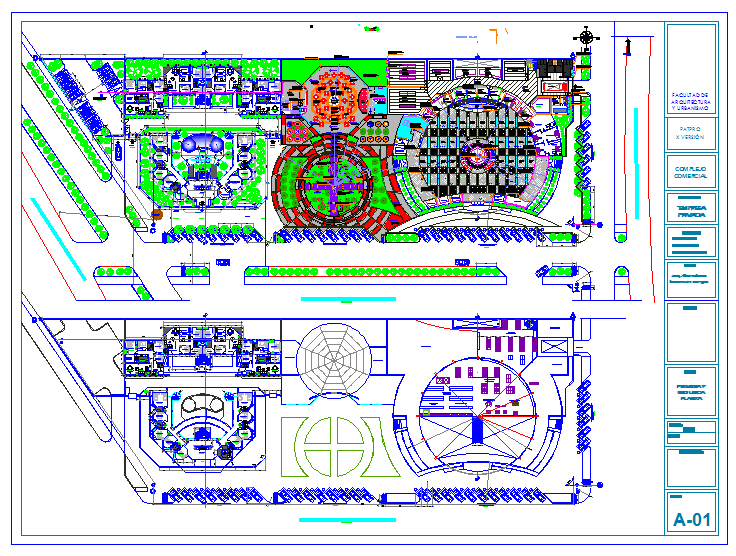
This Modern Shopping Centre Design DWG file provides a complete architectural layout, featuring floor plans, sections, and detailed design elements. The design incorporates modern architectural features such as electric lighting, escalators, and advanced space planning. Architects, interior designers, civil engineers, and builders can utilize this file for professional planning, visualization, and project execution. The DWG file includes precise measurements and detailed architectural components, allowing easy integration into AutoCAD, 3D Max, Revit, and SketchUp workflows. This file is perfect for designing commercial spaces, optimizing customer flow, and ensuring a functional and aesthetically pleasing shopping environment. Access this detailed design to streamline your project planning and create high-quality, modern shopping centre layouts for retail, dining, and leisure spaces.




Uploaded by:
john kelly
Tags
Ratings & Reviews
Be the first to share your experience with this product. Your review helps others make better decisions!