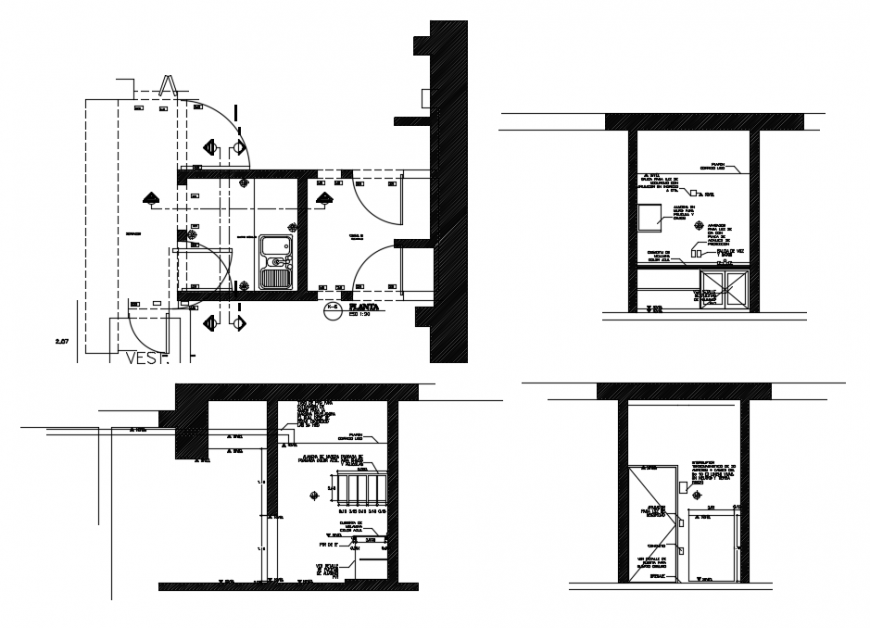
2d cad drawing of kitchen elevation auto cad software
Tags
#kitchen#kitchen design#kitchen plan#kitchen autocad#modular kitchen#autocad#autodesk#free#download#construction#software#design#files#2d view#model
Ratings & Reviews
⭐
No Reviews Yet
Be the first to share your experience with this product. Your review helps others make better decisions!
★★★★★
Description
2d cad drawin g of kitchen elevation autocad software detailed with kitchen output with inner cabinet and upeer cabinet and refrigerator area and detailed gas connection and wash basin area ands other detailed drawing with wash area with washing machine.

Uploaded by:
Eiz Luna
Tags
#kitchen#kitchen design#kitchen plan#kitchen autocad#modular kitchen#autocad#autodesk#free#download#construction#software#design#files#2d view#model
Ratings & Reviews
⭐
No Reviews Yet
Be the first to share your experience with this product. Your review helps others make better decisions!
★★★★★