Family House Design with Floor Layout and Section Details in AutoCAD
Tags
Ratings & Reviews
Be the first to share your experience with this product. Your review helps others make better decisions!
Description
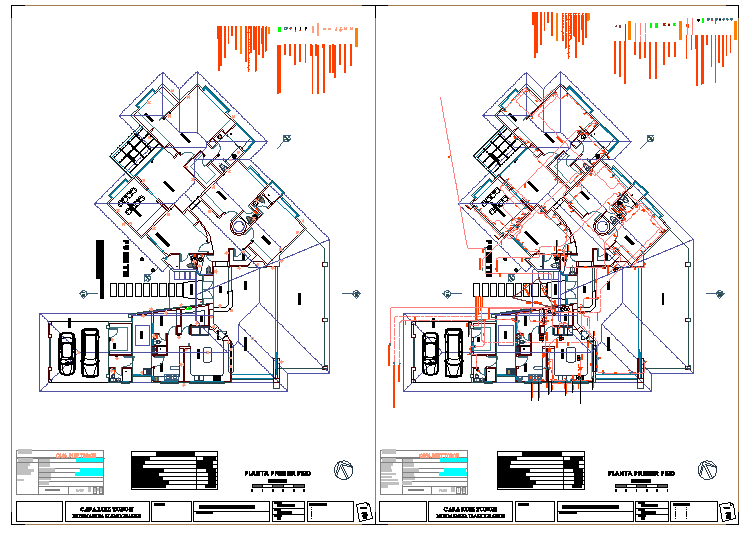
This AutoCAD DWG file presents a comprehensive family house design, including detailed floor layouts, section plans, and elevation views. The design features essential spaces like living areas, bedrooms, kitchen, and bathrooms, optimized for residential living. Ideal for architects, interior designers, and builders, this drawing provides accurate measurements and structural details that can be directly applied to residential construction projects. It offers a well-planned layout that caters to family living, with clear visual references for both interior and exterior designs. The DWG file is a vital resource for professionals working on home design projects, helping them achieve both functionality and aesthetic value.




Uploaded by:
Jafania Waxy
Tags
Ratings & Reviews
Be the first to share your experience with this product. Your review helps others make better decisions!