Structure Floors Detail Drawing for Load Bearing Frame Systems
Tags
Ratings & Reviews
Be the first to share your experience with this product. Your review helps others make better decisions!
Description
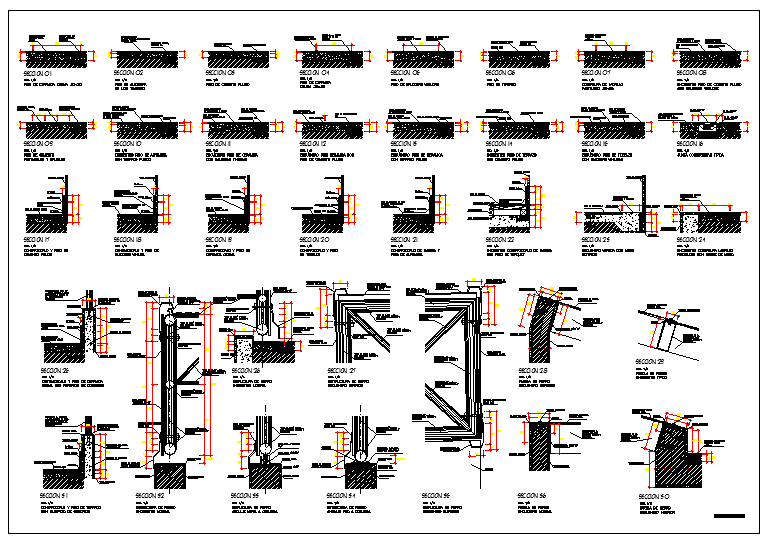
This Structure Floors Detail drawing shows technical floor construction detailing used in load bearing frame structures. The drawing represents slab layout, beam positioning, and structural alignment for proper load transfer. Clear sectional detailing helps understand how forces move through frame based structural systems. It supports accurate coordination between architectural and structural planning. The layout is useful for residential, commercial, and institutional building projects. This AutoCAD drawing assists architects, civil engineers, structural designers, and builders in design development. It also supports coordination with Rivet, 3d Max, and SketchUp workflows.




Uploaded by:
john kelly
Tags
Ratings & Reviews
Be the first to share your experience with this product. Your review helps others make better decisions!