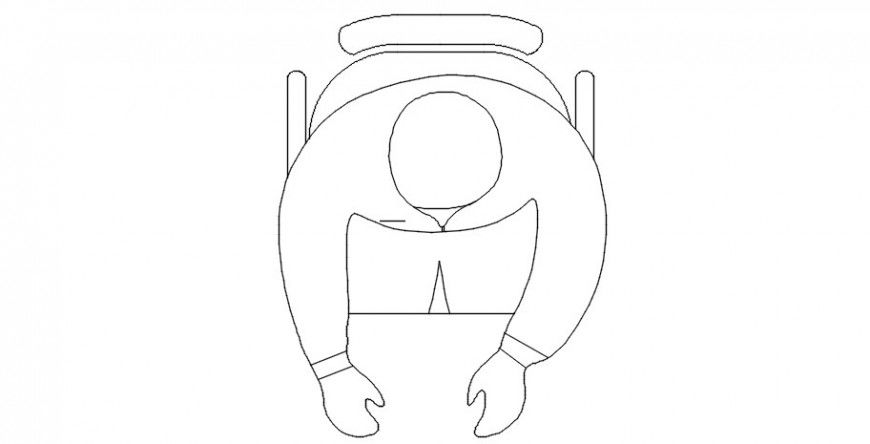
Human Plan Sitting on Chair Block with Top View in AutoCAD DWG
Tags
#human sitting block#AutoCAD human figure#top view human block#interior design block#human plan DWG#AutoCAD human figure block.
Ratings & Reviews
⭐
No Reviews Yet
Be the first to share your experience with this product. Your review helps others make better decisions!
★★★★★
Description
This AutoCAD DWG file provides a detailed top-view plan of a human sitting on a chair. The block is designed to assist architects, interior designers, and engineers in incorporating human figures into their layout and design projects. The file includes all necessary details for accurate placement and proportion in various architectural and interior design plans, enhancing the realism and scale of the designs. This block is ideal for designing office spaces, meeting rooms, or any layout requiring human figures.

Uploaded by:
Eiz Luna
Tags
#human sitting block#AutoCAD human figure#top view human block#interior design block#human plan DWG#AutoCAD human figure block.
Ratings & Reviews
⭐
No Reviews Yet
Be the first to share your experience with this product. Your review helps others make better decisions!
★★★★★