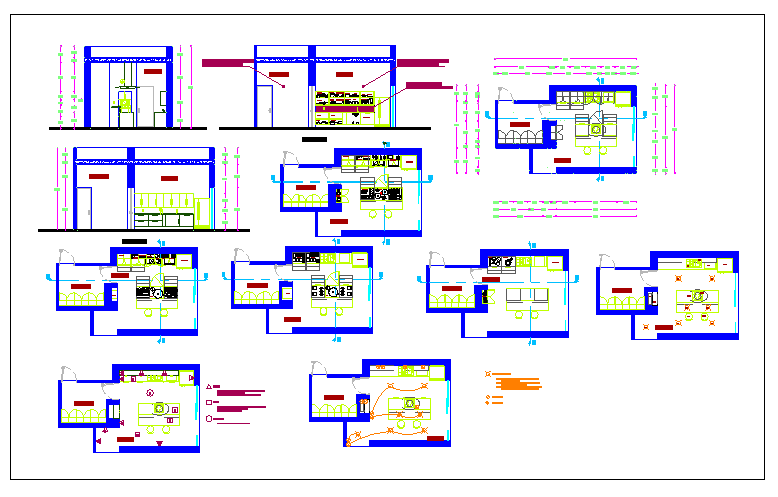
Kitchen Detail Layout with Cabinets Wall Elevation and Interior Design
Tags
Ratings & Reviews
Be the first to share your experience with this product. Your review helps others make better decisions!
Description
This Kitchen Detail drawing provides a comprehensive architectural layout for modern kitchen interiors. The plan includes cabinet designs, wall elevations, and all side views for precise interior planning. Dimensions, placements, and circulation areas are clearly defined for optimal functionality and workflow. The layout highlights storage, counter space, appliance zones, and functional furniture arrangements to ensure practical and elegant kitchen design. This AutoCAD DWG drawing is suitable for architects, interior designers, and builders. It can be integrated with Rivet, 3d Max, and SketchUp for 3D visualisation, design coordination, and interior execution, allowing accurate planning of modern kitchen interiors.




Uploaded by:
Jafania Waxy
Tags
Ratings & Reviews
Be the first to share your experience with this product. Your review helps others make better decisions!