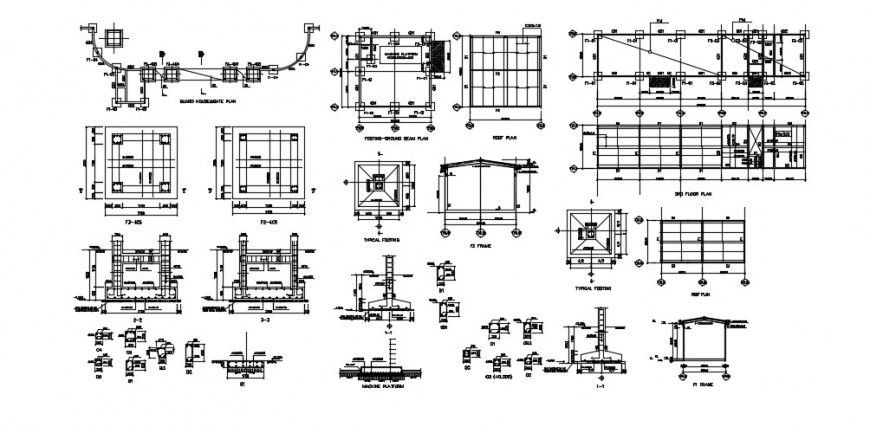
Footing ground beam plan cad file
Tags
#constructive system#exterior elevation#covicted architecture plan in cad#House dwg files free download#House cad drawings free
Ratings & Reviews
⭐
No Reviews Yet
Be the first to share your experience with this product. Your review helps others make better decisions!
★★★★★
Description
2d cad drawing of footing ground beam plan includes roof detailing, typical frame and footing detail, house gate plan detail here use concrete grade 300, stone 10*20, 400 mm thickness, double steel layer 14@200, pvc layer under slab 0.3 mm thk and base on road structure, compacted crushed stone 200 mm thickness , wall compacted natural ground.

Uploaded by:
Eiz Luna
Tags
#constructive system#exterior elevation#covicted architecture plan in cad#House dwg files free download#House cad drawings free
Ratings & Reviews
⭐
No Reviews Yet
Be the first to share your experience with this product. Your review helps others make better decisions!
★★★★★