Bedroom Interior Layout with Wardrobe TV Bed and Mini Kitchen Design
Tags
Ratings & Reviews
Be the first to share your experience with this product. Your review helps others make better decisions!
Description
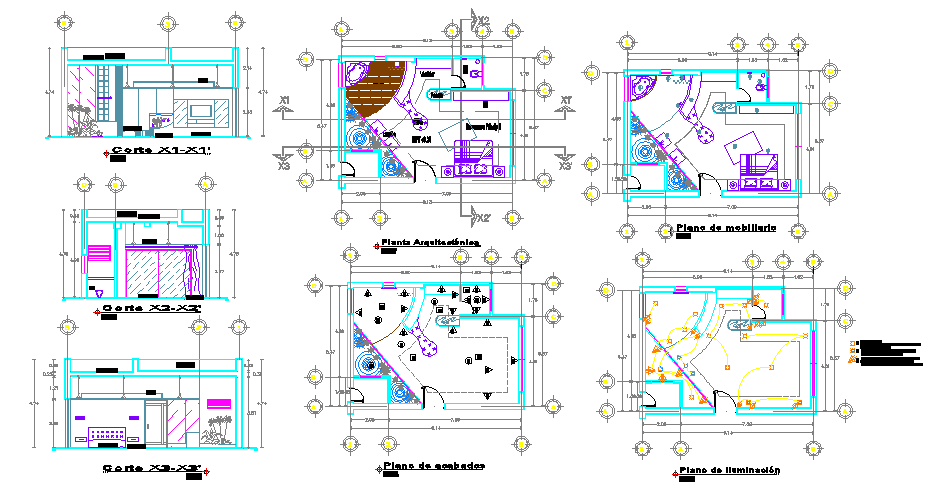
This Bedroom Interior Design drawing provides a detailed layout for modern bedroom interiors, including paneling elevations, TV unit design, bed elevation, wardrobe areas, and sliding glass doors. The plan also includes a mini kitchen area for multifunctional use. Accurate dimensions, wall thickness, and placement of furniture and fixtures are clearly defined for precise planning and execution.
This AutoCAD DWG drawing is ideal for architects, interior designers, civil engineers, and builders. It can be integrated with Rivet, 3d Max, and SketchUp for 3D visualisation, interior layout coordination, and design implementation. The layout ensures efficient circulation, functional furniture placement, and a modern aesthetic, making it suitable for professional residential interior projects.

Uploaded by:
Jafania Waxy
Tags
Ratings & Reviews
Be the first to share your experience with this product. Your review helps others make better decisions!