Hanging door installation cad file
Tags
#door#elevation#door handle#lintel#autoocad#autodesk.#free#download#CAD blocks#drawings#2d view
Ratings & Reviews
⭐
No Reviews Yet
Be the first to share your experience with this product. Your review helps others make better decisions!
★★★★★
Description
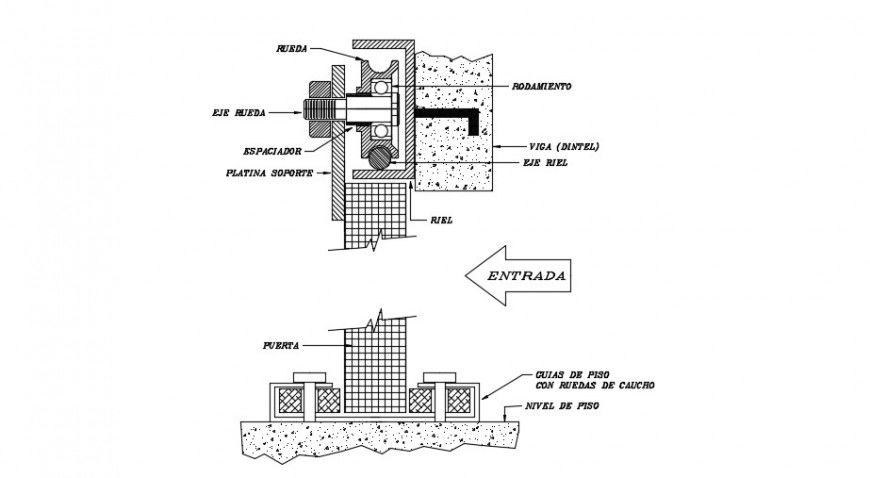
Hanging door installation cad drawing details that includes a detailed view of door elevation details, wires and fences, galvanized mesh, clamps galv, aluminum couplings, floor guides with rubber wheels, amarres galv, RH place 1 into the spot and 2 in the corners, peas reinforcement in straight sections, technical specifications, model selection, symbology details, dimensions details, joints details and much more of door installation details.

Uploaded by:
Eiz Luna
Tags
#door#elevation#door handle#lintel#autoocad#autodesk.#free#download#CAD blocks#drawings#2d view
Ratings & Reviews
⭐
No Reviews Yet
Be the first to share your experience with this product. Your review helps others make better decisions!
★★★★★