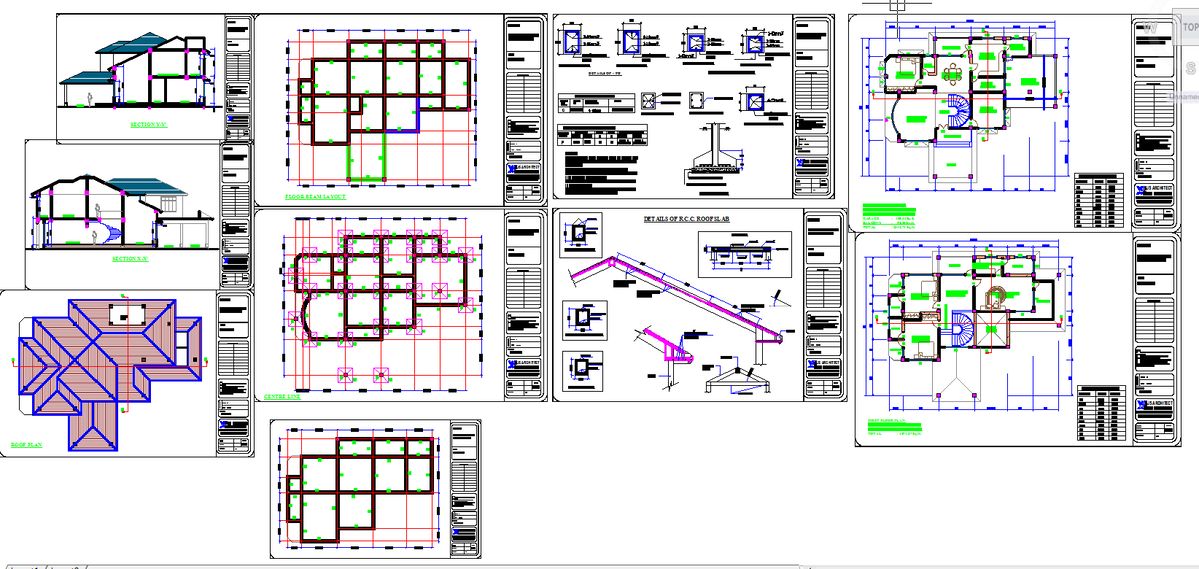
Modern House Architectural Detail with Floor Plans Sections, Elevation
Tags
Ratings & Reviews
Be the first to share your experience with this product. Your review helps others make better decisions!
Description
This Modern House Detail Project AutoCAD DWG file provides complete architectural drawings with accurately measured floor plans, sections, and elevations. The layout includes room arrangements, wall thicknesses, circulation paths, and annotated dimensions for precise planning. Notes on finishes, construction methods, and electrical symbols are included for professional reference. Elevations and sections show exterior design proportions, floor-to-floor heights, and structural clarity. All elements are drafted to scale with clean line work and organized layers for easy modification. This drawing is ideal for architects, engineers, and interior designers for presentation, approval, and execution-level planning. It serves as a practical reference for modern residential architecture.

Uploaded by:
Harriet Burrows
Tags
Ratings & Reviews
Be the first to share your experience with this product. Your review helps others make better decisions!