High Rise Apartment Building Design With Basement Parking And Pool
Tags
Ratings & Reviews
Be the first to share your experience with this product. Your review helps others make better decisions!
Description
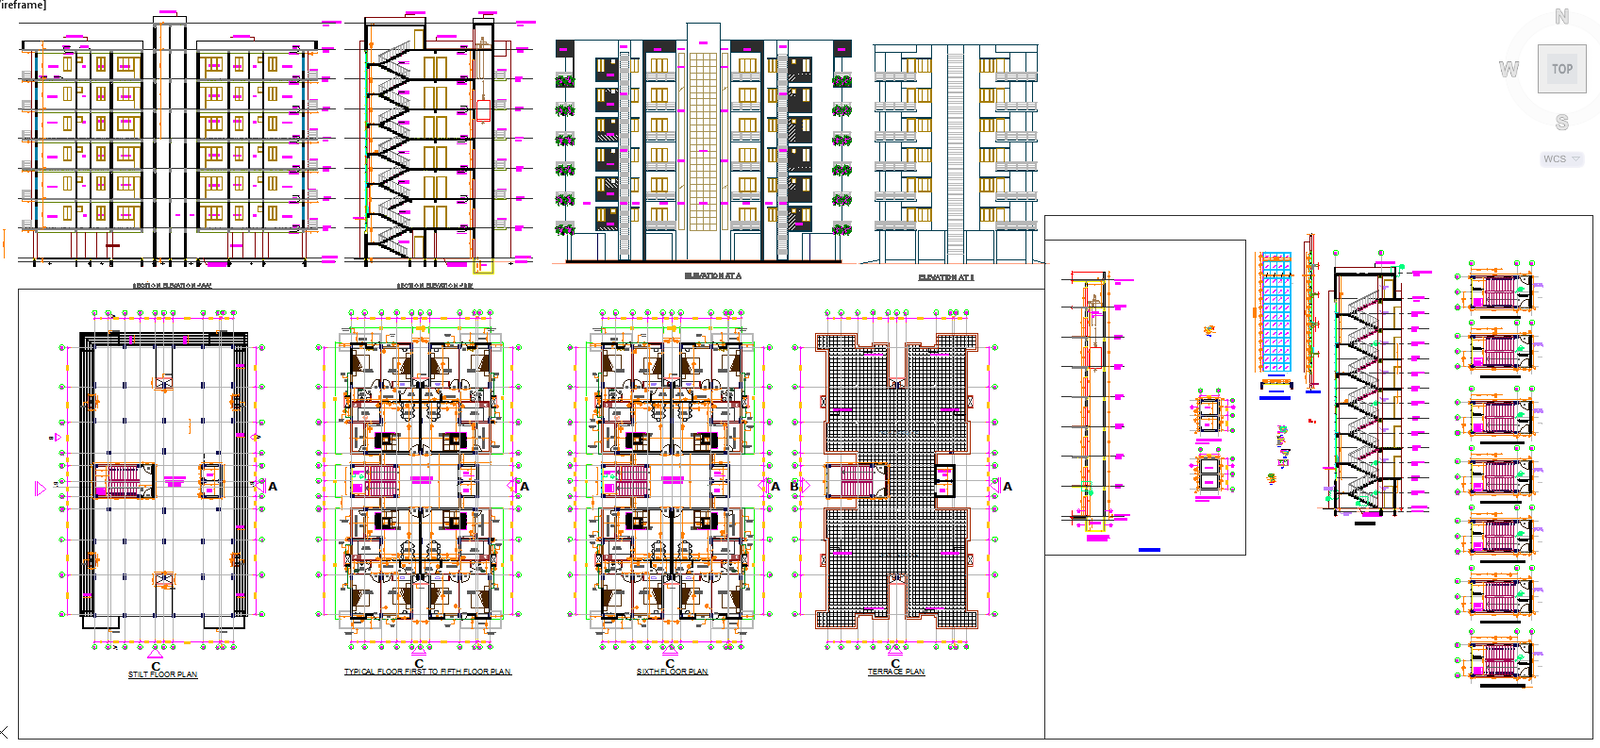
This AutoCAD DWG drawing presents a complete high rise apartment building design prepared for modern residential developments. The drawing includes a detailed apartment layout plan with unit arrangement, circulation cores, staircases, and lift positioning. Structural and foundation plans are shown with column grid, beam alignment, slab zones, and footing layout for multi storey construction. Basement parking design is detailed with parking bay dimensions, driveway width, and ramp alignment. External planning includes swimming pool layout, child play garden, senior citizen garden, and landscaped open spaces with clear zoning. All elements are provided with accurate measurements in millimetres for precise architectural and construction planning.




Uploaded by:
Eiz Luna
Tags
Ratings & Reviews
Be the first to share your experience with this product. Your review helps others make better decisions!