Master Bed Room Interior Design With Wardrobe Storage And TV Unit
Tags
Ratings & Reviews
Be the first to share your experience with this product. Your review helps others make better decisions!
Description
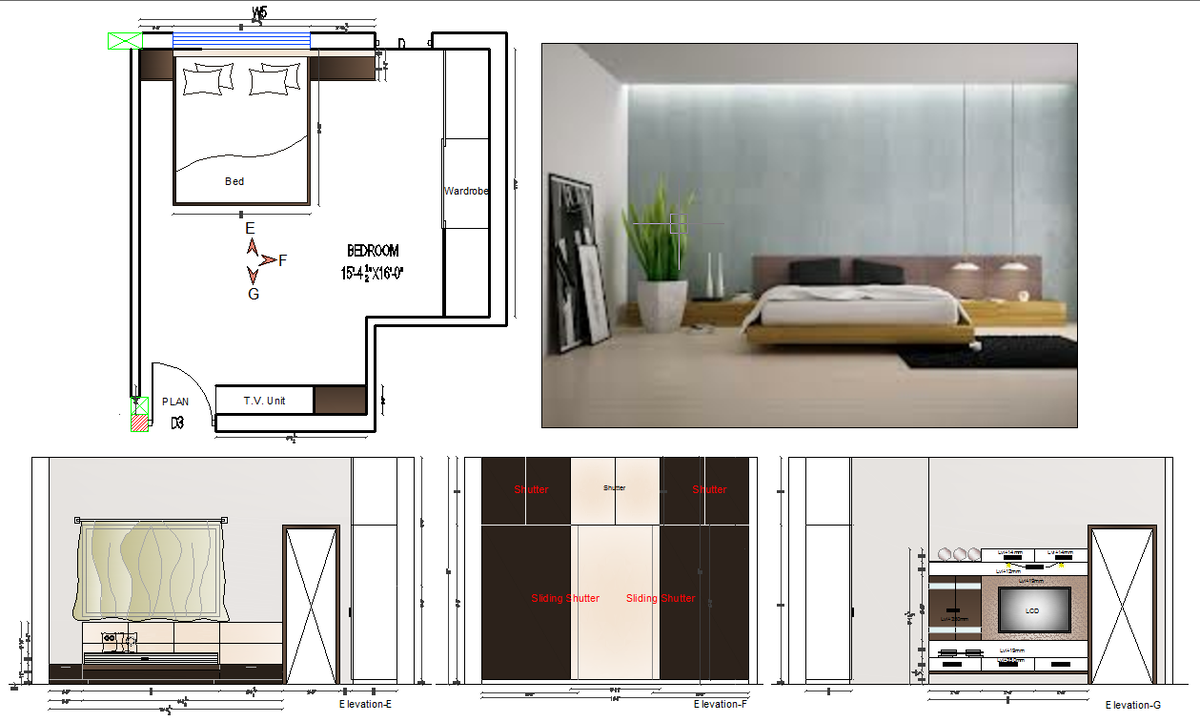
This AutoCAD DWG drawing shows a complete master bed room interior design prepared for modern residential interiors. The layout includes a modern bed design with clear bed size, headboard placement, and circulation space. Side table design with drawer detail is shown with accurate width, depth, and height measurements. Wardrobe design includes sliding shutter arrangement with overhead storage unit and internal alignment. TV unit design is detailed with wall fixing level, storage cabinets, and clear viewing distance. All interior elements are coordinated with wall layout and furniture spacing. Dimensions are provided in millimetres for precise execution and detailing.

Uploaded by:
Niraj yadav
Tags
Ratings & Reviews
Be the first to share your experience with this product. Your review helps others make better decisions!