Rolling Shutter Detail Design With Slat Size And Steel Section
Tags
Ratings & Reviews
Be the first to share your experience with this product. Your review helps others make better decisions!
Description
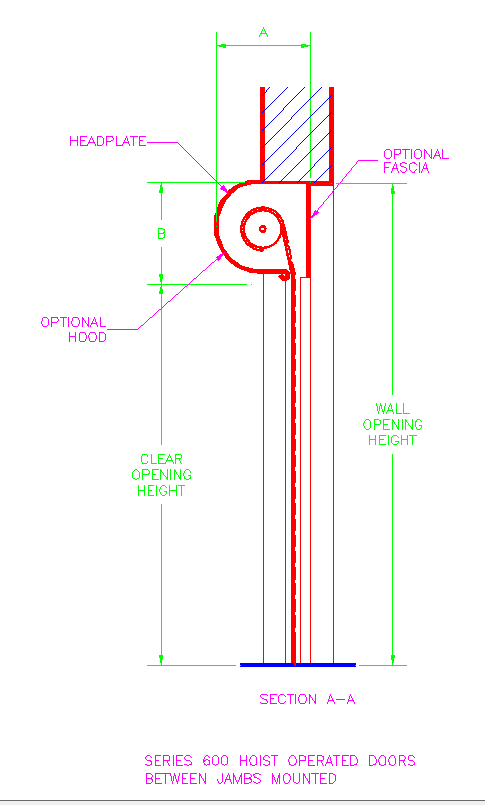
This AutoCAD DWG drawing presents a detailed rolling shutter design prepared for commercial and industrial building use. The drawing shows rolling shutter construction with horizontal slat arrangement, slat thickness, and clear opening width. Steel guide channel detail is illustrated with fixing position and alignment to wall sections. The shutter drum and shaft position are defined with accurate diameter and mounting level. Bottom rail detail and locking position are shown for functional operation and safety. All components are dimensioned in millimetres to support fabrication and installation accuracy. This rolling shutter detail autocad file is suitable for architects and engineers preparing door and shutter drawings.




Uploaded by:
john kelly
Tags
Ratings & Reviews
Be the first to share your experience with this product. Your review helps others make better decisions!