Industrial Office Building Design With Plant Layout And Sections
Tags
Ratings & Reviews
Be the first to share your experience with this product. Your review helps others make better decisions!
Description
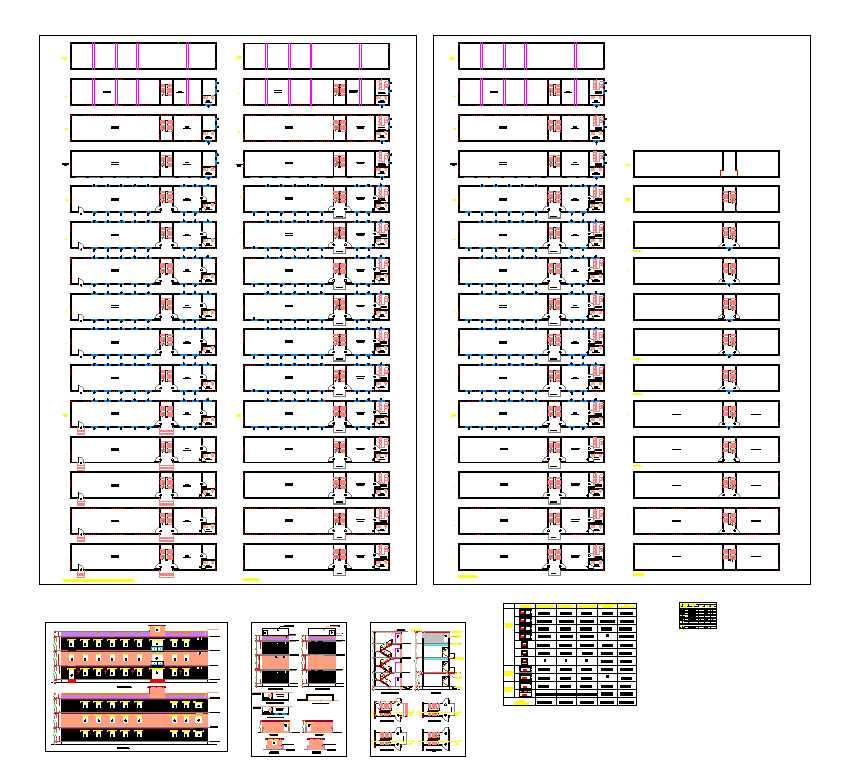
This AutoCAD DWG drawing presents an industrial office building design prepared for integrated plant and office planning. The layout plan shows industrial plant zoning with office areas arranged for clear workflow and circulation. Section plan details floor heights, slab levels, and vertical coordination between plant and office spaces. Structural alignment is indicated with column grids, wall thicknesses, and bay spacing for functional planning. Office layout includes work areas, service zones, and access routes coordinated with the industrial layout. All elements are dimensioned in millimetres to support accurate drafting and execution for industrial office buildings.

Uploaded by:
john kelly
Tags
Ratings & Reviews
Be the first to share your experience with this product. Your review helps others make better decisions!