3D Garden Swing AutoCAD DWG Block Design for Landscape Projects
Tags
Frequently Asked Questions
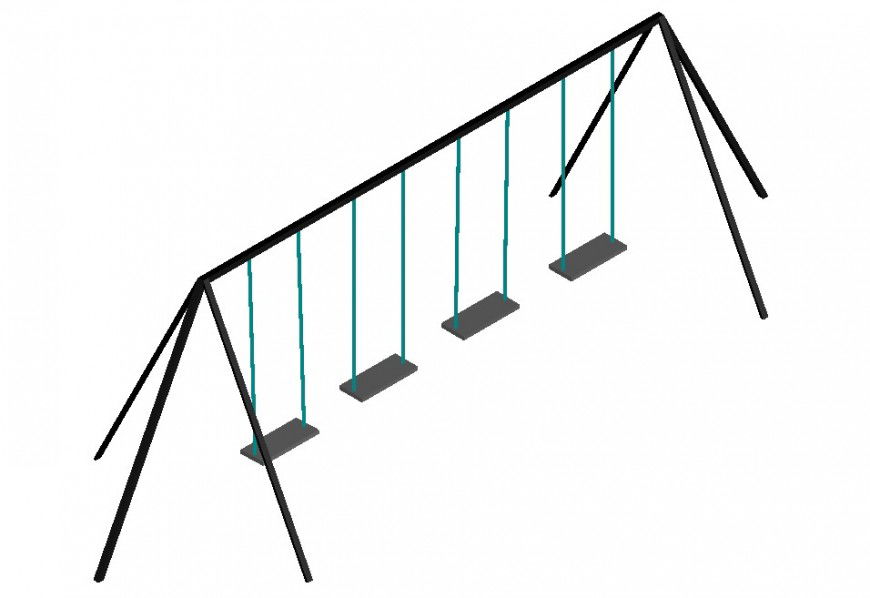
The drawing includes a 3D isometric swing model, support frame, swing seats, and structural layout details.
Ratings & Reviews
Be the first to share your experience with this product. Your review helps others make better decisions!
Description
This 3D Garden Swing AutoCAD DWG block provides a detailed isometric view of a modern outdoor swing structure designed for landscape architecture and recreational spaces. The drawing includes the support frame, multiple swing seats, suspension details, and structural layout, making it ideal for architects, landscape designers, civil engineers, builders, and CAD professionals. It is suitable for parks, gardens, schools, residential communities, resorts, and public recreation areas. The DWG file is compatible with AutoCAD and other CAD software that supports the DWG format. It can be used for landscape planning, construction documentation, 3D design presentations, and outdoor furniture layouts. The editable drawing helps improve drafting accuracy and saves time when designing playgrounds and garden landscape projects.

Uploaded by:
Eiz Luna
Tags
Frequently Asked Questions
The drawing includes a 3D isometric swing model, support frame, swing seats, and structural layout details.
Ratings & Reviews
Be the first to share your experience with this product. Your review helps others make better decisions!