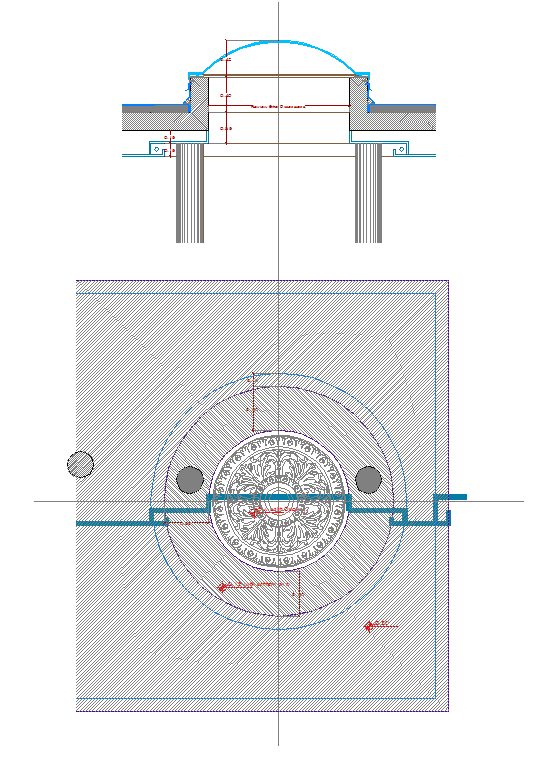
Sky Light Detail Drawing with Circular Section Plan and Roof Fixing
Tags
Ratings & Reviews
Be the first to share your experience with this product. Your review helps others make better decisions!
Description
This sky light detail drawing is prepared in AutoCAD format and includes a circular plan with a clear sectional view. The drawing shows roof slab opening, skylight frame positioning, and center alignment details. Structural support zones and fixing points are clearly marked for accurate installation. Roof integration layers such as slab edge and skylight curb are properly detailed. The drawing supports daylight planning and roof penetration coordination. It is suitable for architectural and construction level skylight detailing.

Uploaded by:
Jafania Waxy
Tags
Ratings & Reviews
Be the first to share your experience with this product. Your review helps others make better decisions!