Structural Aligerado Slab Project with Beam Column Reinforcement
Tags
Ratings & Reviews
Be the first to share your experience with this product. Your review helps others make better decisions!
Description
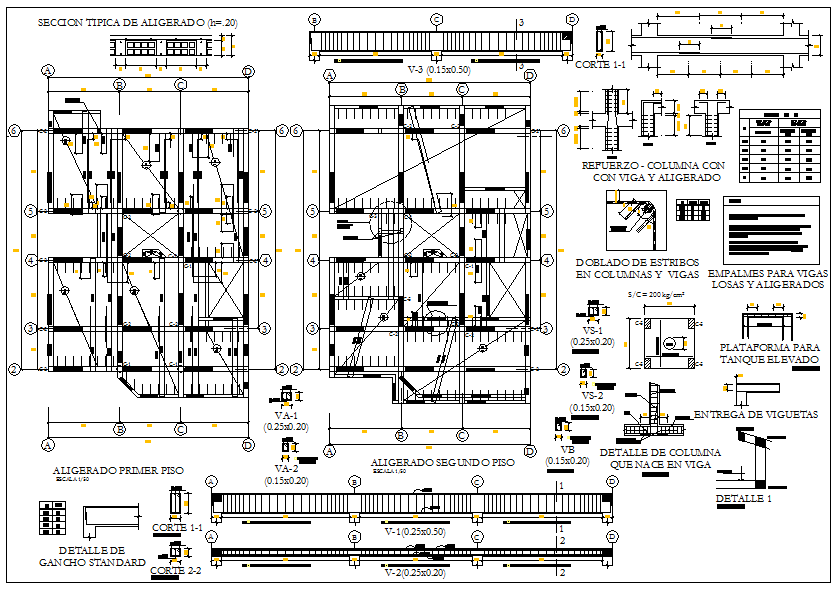
This structure detail project drawing is created in AutoCAD format and presents a complete aligerado slab system for multi storey construction. The drawing includes first floor and second floor aligerado layouts with slab thickness h 20, clear beam sizes such as V1 0.25x0.50 and V2 0.25x0.20, and column grid positioning. It covers slab rib arrangement, vigueta placement, beam slab connections, and load transfer paths. Detailed sections show column reinforcement with beam integration, stirrup bending, anchorage length, and slab edge conditions. Additional details include standard hook details, beam continuity sections, and column quenching in beams. This structural drawing supports accurate reinforced concrete planning and coordination for residential and commercial buildings.




Uploaded by:
john kelly
Tags
Ratings & Reviews
Be the first to share your experience with this product. Your review helps others make better decisions!