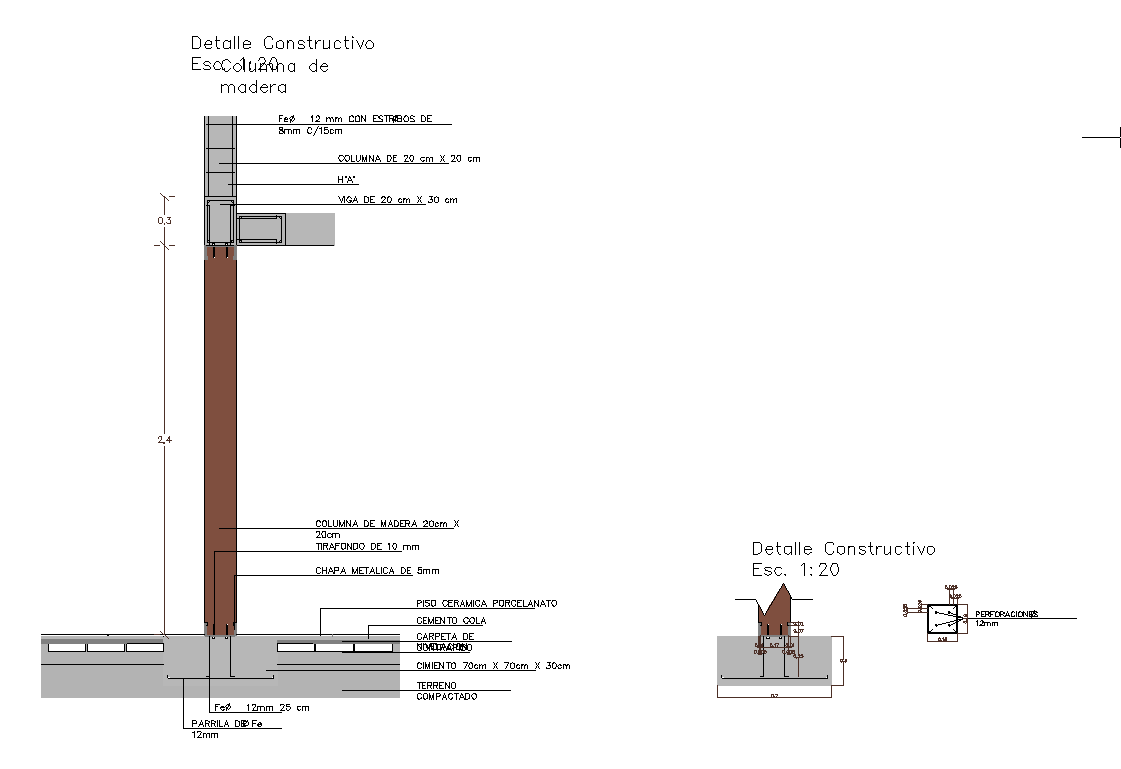
Wooden Column Construction Detail with 20x20cm Section and Base Plate
Tags
Ratings & Reviews
Be the first to share your experience with this product. Your review helps others make better decisions!
Description
This wooden column construction detail drawing is created in AutoCAD format and shows a clear sectional view of a 20x20 cm timber column connected to a reinforced concrete base. The drawing includes metal base plate thickness, anchor bolt fixing, and steel strap connection details for structural stability. Foundation dimensions of 70x70x30 cm with compacted soil, concrete layer, and floor finish buildup are clearly indicated. The detail also shows ceramic floor finish, cement mortar layers, and damp protection at the base. Reinforcement bar sizes, spacing, and embedment depth are defined for accurate execution. This drawing is suitable for residential and light commercial projects requiring precise wooden column foundation detailing.

Uploaded by:
Harriet Burrows
Tags
Ratings & Reviews
Be the first to share your experience with this product. Your review helps others make better decisions!