Tree House Architectural Layout With Sections Elevation Plan Drawing
Tags
Ratings & Reviews
Be the first to share your experience with this product. Your review helps others make better decisions!
Description
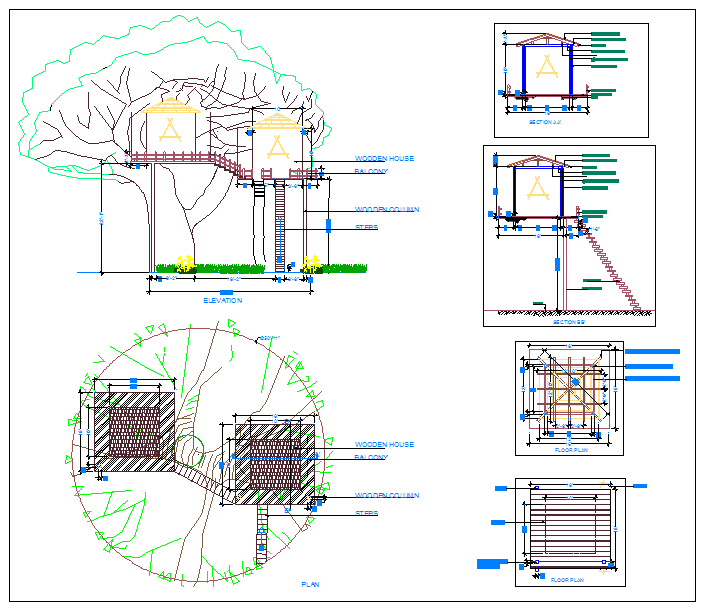
This tree house architectural layout drawing presents a detailed design prepared for elevated wooden residential structures integrated with natural surroundings. The drawing includes a clear plan view showing circular tree reference, wooden house floor layout, balcony projection, stair access, and column positioning. Elevation drawings illustrate overall height, floor level, railing details, and wooden support columns fixed to the ground. Section drawings provide structural clarity with roof slope, wall thickness, floor framing, stair inclination, and connection points between wooden elements. All dimensions, levels, and annotations are clearly marked to support accurate design understanding and execution.
In addition to architectural views, the drawing set includes detailed floor plans highlighting internal framing, deck layout, and access circulation. Structural references show wooden beam alignment, column spacing, and load distribution around the tree trunk without direct interference. Measurement details support safe clearance, stair rise and tread proportions, and balcony depth.

Uploaded by:
nadeem uddin
Tags
Ratings & Reviews
Be the first to share your experience with this product. Your review helps others make better decisions!