Detailed Water Tank Structural Plan AutoCAD Drawing with Dimensions
Tags
Ratings & Reviews
Be the first to share your experience with this product. Your review helps others make better decisions!
Description
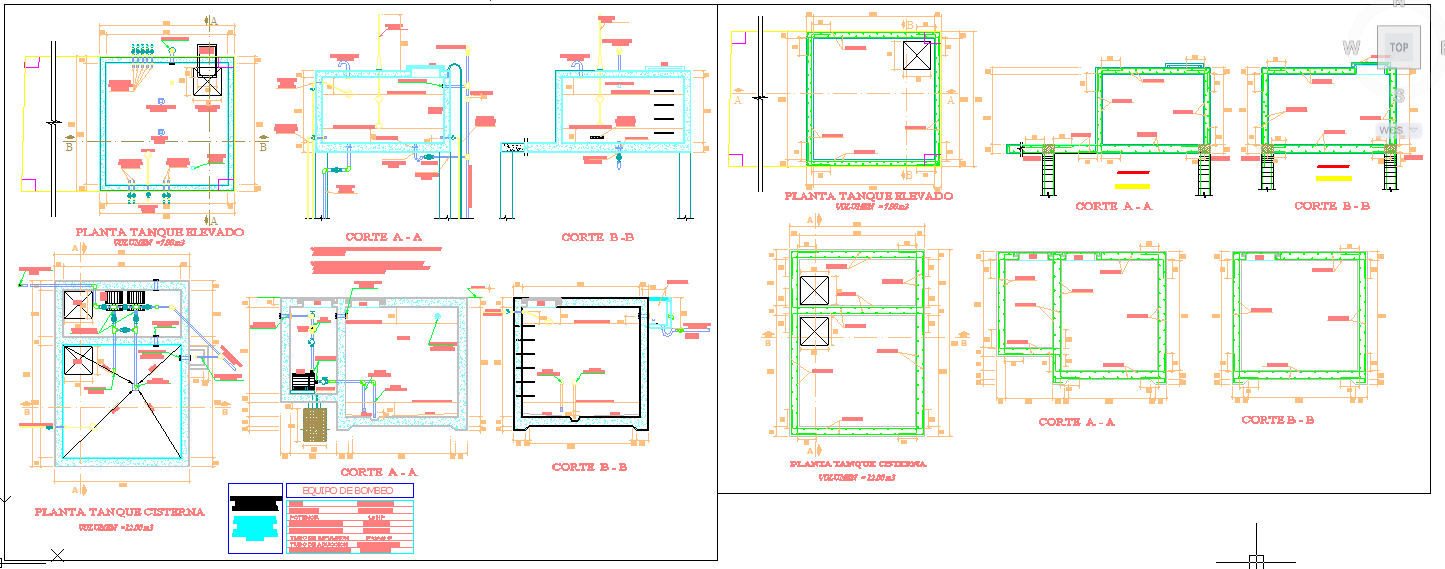
This AutoCAD drawing file provides a detailed structural plan for elevated and ground-level water tanks, including precise sectional views and floor plans. The plans cover tank dimensions of 7500 mm and 12500 mm volumes, ensuring a clear understanding for construction and engineering purposes. The layout includes multiple sectional cuts labeled A-A and B-B, showcasing the internal structural elements, support beams, and reinforcements essential for stability and safety.
Designed for architects, civil engineers, and builders, this drawing offers clear measurement annotations and standard metric units, making it an indispensable resource for water tank design and construction projects. This file helps streamline the design process by providing precise, professional-level drafting necessary for water storage infrastructure. The detailed sectional views combined with the floor plans provide a comprehensive visual and technical guide for effective implementation.

Uploaded by:
john kelly
Tags
Ratings & Reviews
Be the first to share your experience with this product. Your review helps others make better decisions!