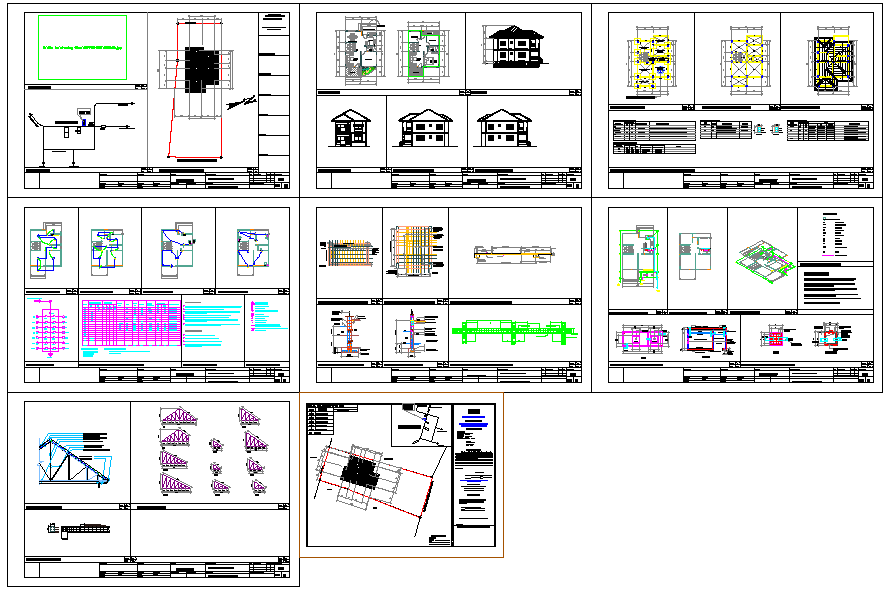
Residential Building Structural Plan And Elevation Set Files
Tags
Ratings & Reviews
Be the first to share your experience with this product. Your review helps others make better decisions!
Description
Residential building structural plan and elevation set prepared in AutoCAD format including detailed floor plans foundation layout column grid beam framing roof truss drawings stair details and sectional views. The file presents architectural elevations front side and sectional cuts with measured dimensions structural member sizes reinforcement layout slab thickness and footing details. It also covers roof framing truss geometry connection details and framing plans to support accurate construction documentation. This drawing package supports coordinated planning design validation quantity estimation and on site execution for complete residential building structural projects.




Uploaded by:
Jafania Waxy
Tags
Ratings & Reviews
Be the first to share your experience with this product. Your review helps others make better decisions!