Roof Joint Section and Structural Detail AutoCAD DWG Drawing File
Tags
Frequently Asked Questions
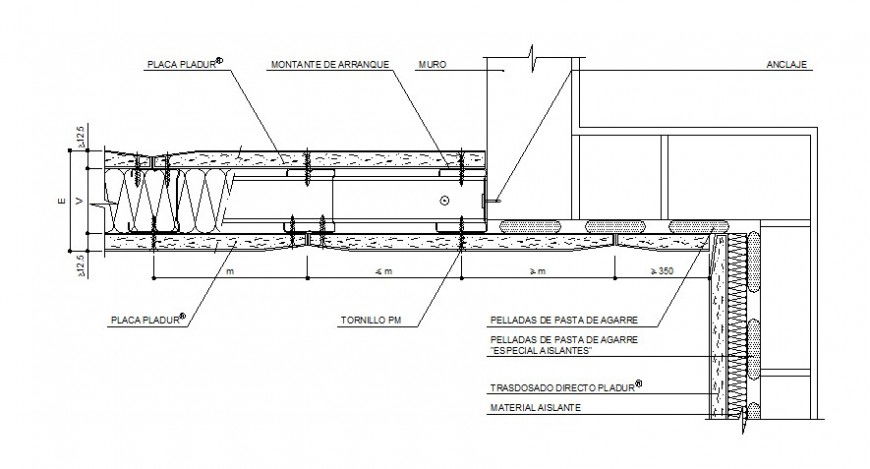
The drawing includes roof joint sections, wall connections, insulation layers, anchor details, framing, and construction assembly details.
Ratings & Reviews
Be the first to share your experience with this product. Your review helps others make better decisions!
Description
Roof Joint Section and Structural Detail AutoCAD DWG Drawing File, featuring a comprehensive roof connection detail with sectional views, insulation layers, wall junctions, anchor fixing, gypsum board installation, fastening screws, support framing, and construction assembly details. The drawing illustrates the connection between the roof, wall, and structural members, ensuring proper thermal insulation, waterproofing, and structural stability. This professionally drafted DWG file is ideal for architects, structural engineers, civil engineers, contractors, builders, and construction professionals involved in residential, commercial, and industrial building projects. The editable AutoCAD drawing provides accurate construction details, material specifications, joint assemblies, and installation methods, making it an excellent resource for structural documentation, construction planning, and roof system design.

Uploaded by:
Eiz Luna
Tags
Frequently Asked Questions
The drawing includes roof joint sections, wall connections, insulation layers, anchor details, framing, and construction assembly details.
Ratings & Reviews
Be the first to share your experience with this product. Your review helps others make better decisions!