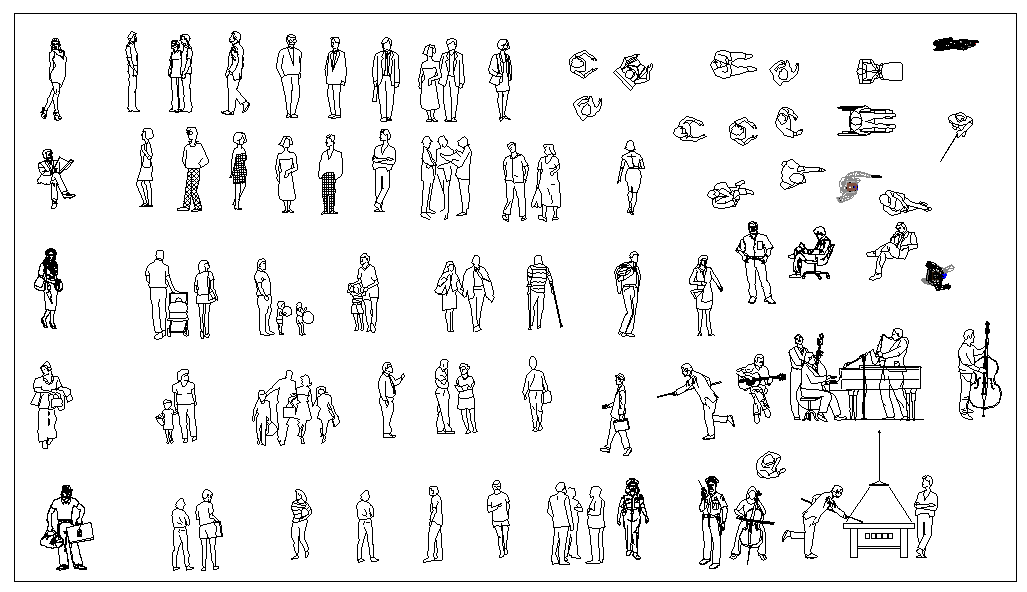
Human CAD Block Design AutoCAD Drawing with Multiple People Figures
Tags
Ratings & Reviews
Be the first to share your experience with this product. Your review helps others make better decisions!
Description
This Human CAD Block Design AutoCAD drawing provides a comprehensive collection of people figures in different standing, walking, sitting, and working postures for architectural visualization. The drawing includes accurately scaled human silhouettes, front views, side views, and top views suitable for floor plans, elevations, and sectional layouts. It features male, female, adult, and child figures in various daily activity poses, helping designers represent real-life spatial usage and ergonomic proportions. These blocks support better space planning, circulation analysis, and visual presentation in residential, commercial, and public building projects. This professional AutoCAD DWG file is ideal for architects, civil engineers, interior designers, and urban planners involved in drafting and presentation work. The drawing supports layout visualization, furniture arrangement studies, and landscape planning in AutoCAD, Revit, 3ds Max, and SketchUp environments.

Uploaded by:
john kelly
Tags
Ratings & Reviews
Be the first to share your experience with this product. Your review helps others make better decisions!