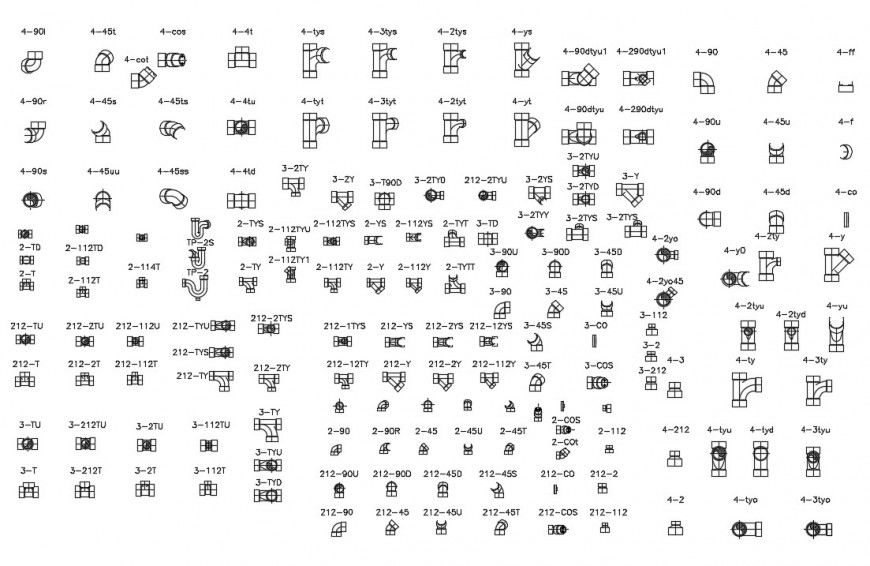
CAd drawings details of PVC pipe and fittings class
Tags
#pipeline construction#autocad#autodesk#free download
Ratings & Reviews
⭐
No Reviews Yet
Be the first to share your experience with this product. Your review helps others make better decisions!
★★★★★
Description
CAd drawings details of PVC pipe and fittings class elevation detailing with hatch area blocks dwg file that includes line drawings of sanitary blocks

Uploaded by:
Eiz Luna
Tags
#pipeline construction#autocad#autodesk#free download
Ratings & Reviews
⭐
No Reviews Yet
Be the first to share your experience with this product. Your review helps others make better decisions!
★★★★★