Photovoltaic Array Planning Drawings With Structural Spacing
Tags
Ratings & Reviews
Be the first to share your experience with this product. Your review helps others make better decisions!
Description
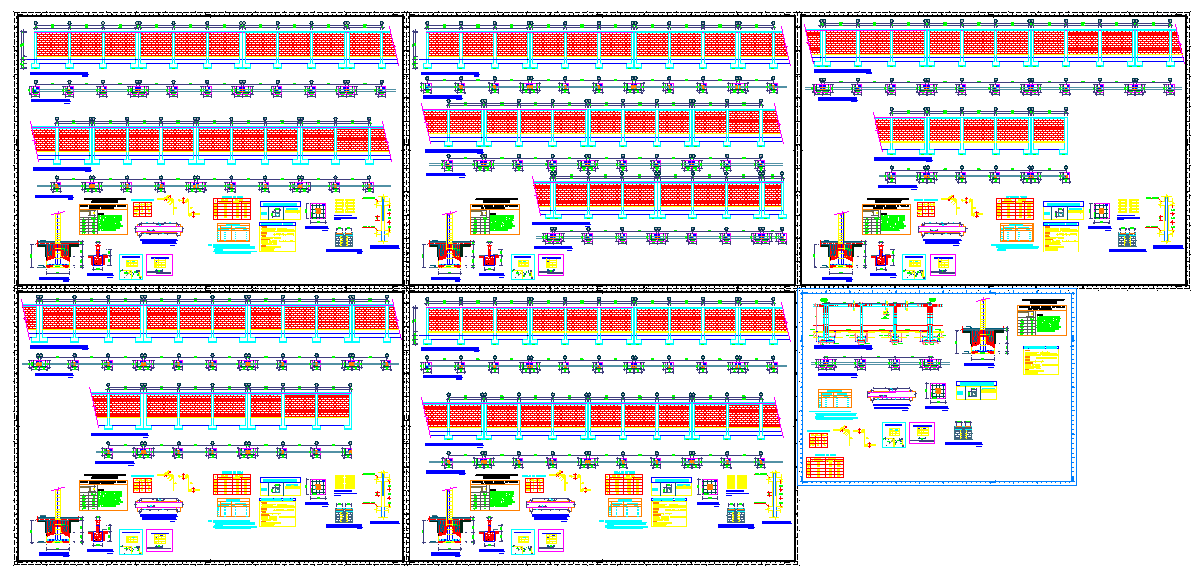
This AutoCAD DWG file contains a complete solar panel installation drawing set showing detailed layout arrangements, mounting structures, and technical component positioning. The drawings illustrate multiple rows of solar panels arranged in a linear configuration with uniform spacing, support frames, and alignment references. Panel tilt angles, row-to-row distances, and mounting heights are clearly dimensioned to support accurate installation and maximum solar exposure. The layout drawings also include structural support details, base plate positioning, and anchoring points required for rooftop or ground-mounted solar systems. All dimensions are provided in metric units, allowing precise planning and execution.
Additional detail drawings included in the file present junction layouts, fixing brackets, cable routing paths, and structural connection elements for the solar mounting system. Equipment schedules, component symbols, and reference notes help in understanding panel arrangement, electrical coordination, and structural integration.

Uploaded by:
Harriet Burrows
Tags
Ratings & Reviews
Be the first to share your experience with this product. Your review helps others make better decisions!