Potable Water Chamber Connection Details With Plan Section CAD
Tags
Frequently Asked Questions
This DWG file includes house water connection details, water supply pipe layouts, plumbing connections, dimensions, and installation details for residential projects.
Ratings & Reviews
Be the first to share your experience with this product. Your review helps others make better decisions!
Description
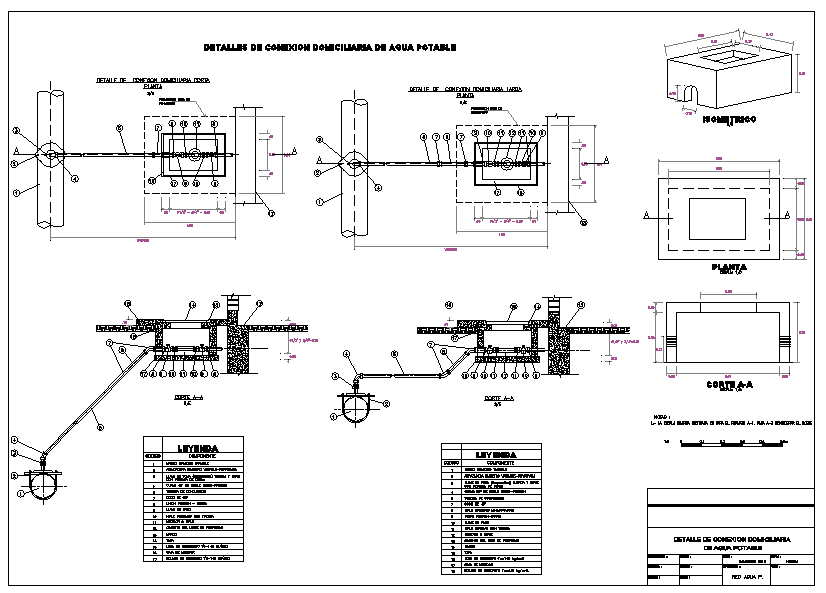
This AutoCAD DWG file includes detailed potable water chamber connection drawings prepared for underground water supply systems. The drawing set illustrates domestic water connection layouts showing inlet and outlet pipe routing, valve arrangements, and chamber construction details. Plan views define chamber size, internal clearances, pipe entry points, and cover slab dimensions, while sectional drawings explain wall thickness, base slab depth, and pipe embedment levels. Dimensions are provided in metric units, indicating chamber width and length, pipe diameters, cover thickness, and ground level references to support accurate site installation. Connection diagrams also show alignment between main supply lines and internal distribution pipes. Construction details include reinforced concrete chamber sections, waterproofing layers, pipe sleeves, and access cover installation.

Uploaded by:
Harriet Burrows
Tags
Frequently Asked Questions
This DWG file includes house water connection details, water supply pipe layouts, plumbing connections, dimensions, and installation details for residential projects.
Ratings & Reviews
Be the first to share your experience with this product. Your review helps others make better decisions!