Small Kitchen Interior Working Drawings With Plan Section Elevations

Ratings & Reviews
Be the first to share your experience with this product. Your review helps others make better decisions!
Description
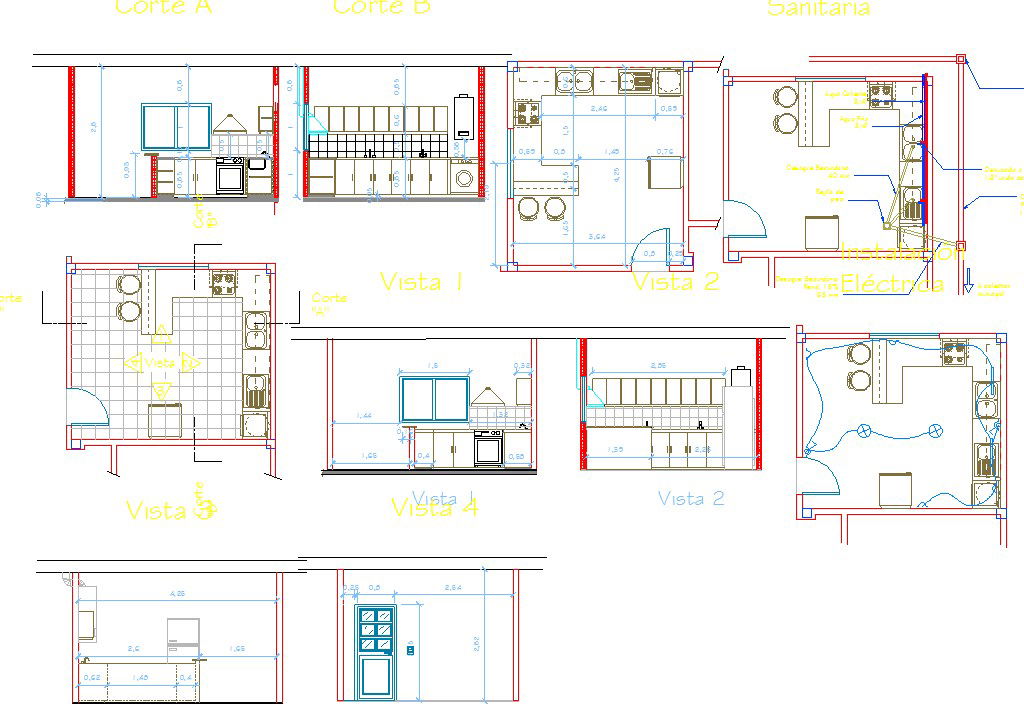
This AutoCAD DWG file provides detailed small kitchen interior working drawings, including layout plans, multiple sectional cuts, and interior elevation views. The drawings clearly illustrate kitchen zoning with cooking area, sink placement, countertop workspace, storage cabinets, and appliance positioning. Plan views show accurate room dimensions, circulation clearances, and furniture arrangement suitable for compact residential kitchens. Measurements are provided in metric units, indicating cabinet widths, counter depths, passage spacing, and door swing clearances to support precise execution. Electrical and sanitary layouts are also shown, highlighting appliance points, sink connections, and service routing within the kitchen space.
The sectional and elevation drawings explain vertical dimensions such as countertop height, wall cabinet installation levels, shelf spacing, chimney or hood placement, and door and window alignment. Views labeled as Vista and Corte help in understanding cabinet proportions, material layering, and working heights. The drawing set follows professional CAD drafting standards with organized layers, readable annotations, and scalable geometry.




Tags
Uploaded by:
Shailesh
chauhan
Ratings & Reviews
Be the first to share your experience with this product. Your review helps others make better decisions!