Garden Swing Slide Elevation Section CAD Design Layout Details
Tags
Frequently Asked Questions
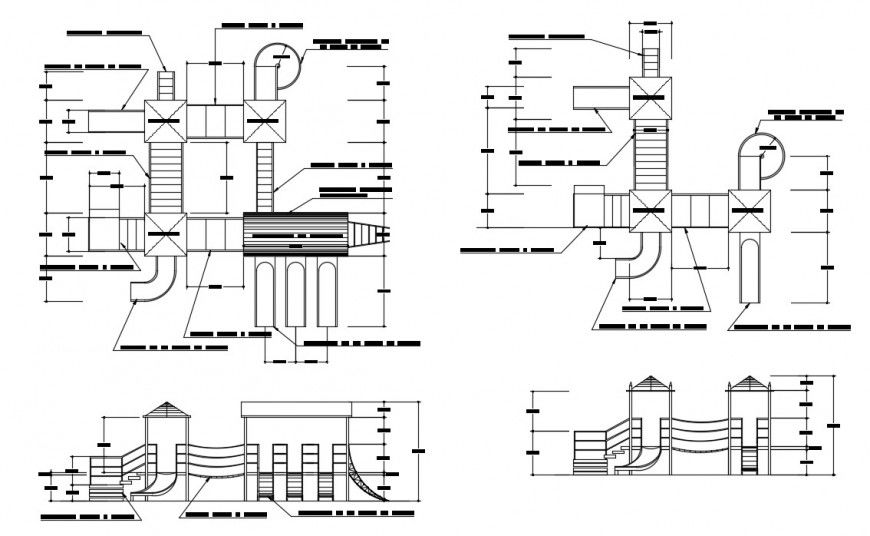
This AutoCAD DWG file includes garden swing and slide elevation views, section drawings, structural layout, support frame details, stair details, and dimensional references for playground planning.
Ratings & Reviews
Be the first to share your experience with this product. Your review helps others make better decisions!
Description
The Garden Swing Slide Elevation Section CAD Design Layout Details drawing presents a complete playground equipment design with detailed garden swing and slide arrangement for landscape and recreational area planning. This AutoCAD file's layout includes elevation views, section details, dimensional specifications, support frame structures, seating arrangement, foundation positioning, and structural alignment used in outdoor activity spaces. The drawing helps architects, civil engineers, builders, and landscape designers understand accurate construction proportions and planning requirements for children's recreational facilities. Garden swing elevation and slide section details are clearly represented for practical implementation in residential gardens, public parks, schools, and community open spaces. The layout supports professional project development by providing organized structural information and equipment placement details suitable for real design applications.

Uploaded by:
Eiz Luna
Tags
Frequently Asked Questions
This AutoCAD DWG file includes garden swing and slide elevation views, section drawings, structural layout, support frame details, stair details, and dimensional references for playground planning.
Ratings & Reviews
Be the first to share your experience with this product. Your review helps others make better decisions!